
Scaffold · Échafaud
3D scaffold plans from your dimensions
Describe the structure and its dimensions to Claude. Scaffold draws the scaffold in 3D, produces the shop drawings and counts the parts.
- Available
- Included in the TektonAI subscription
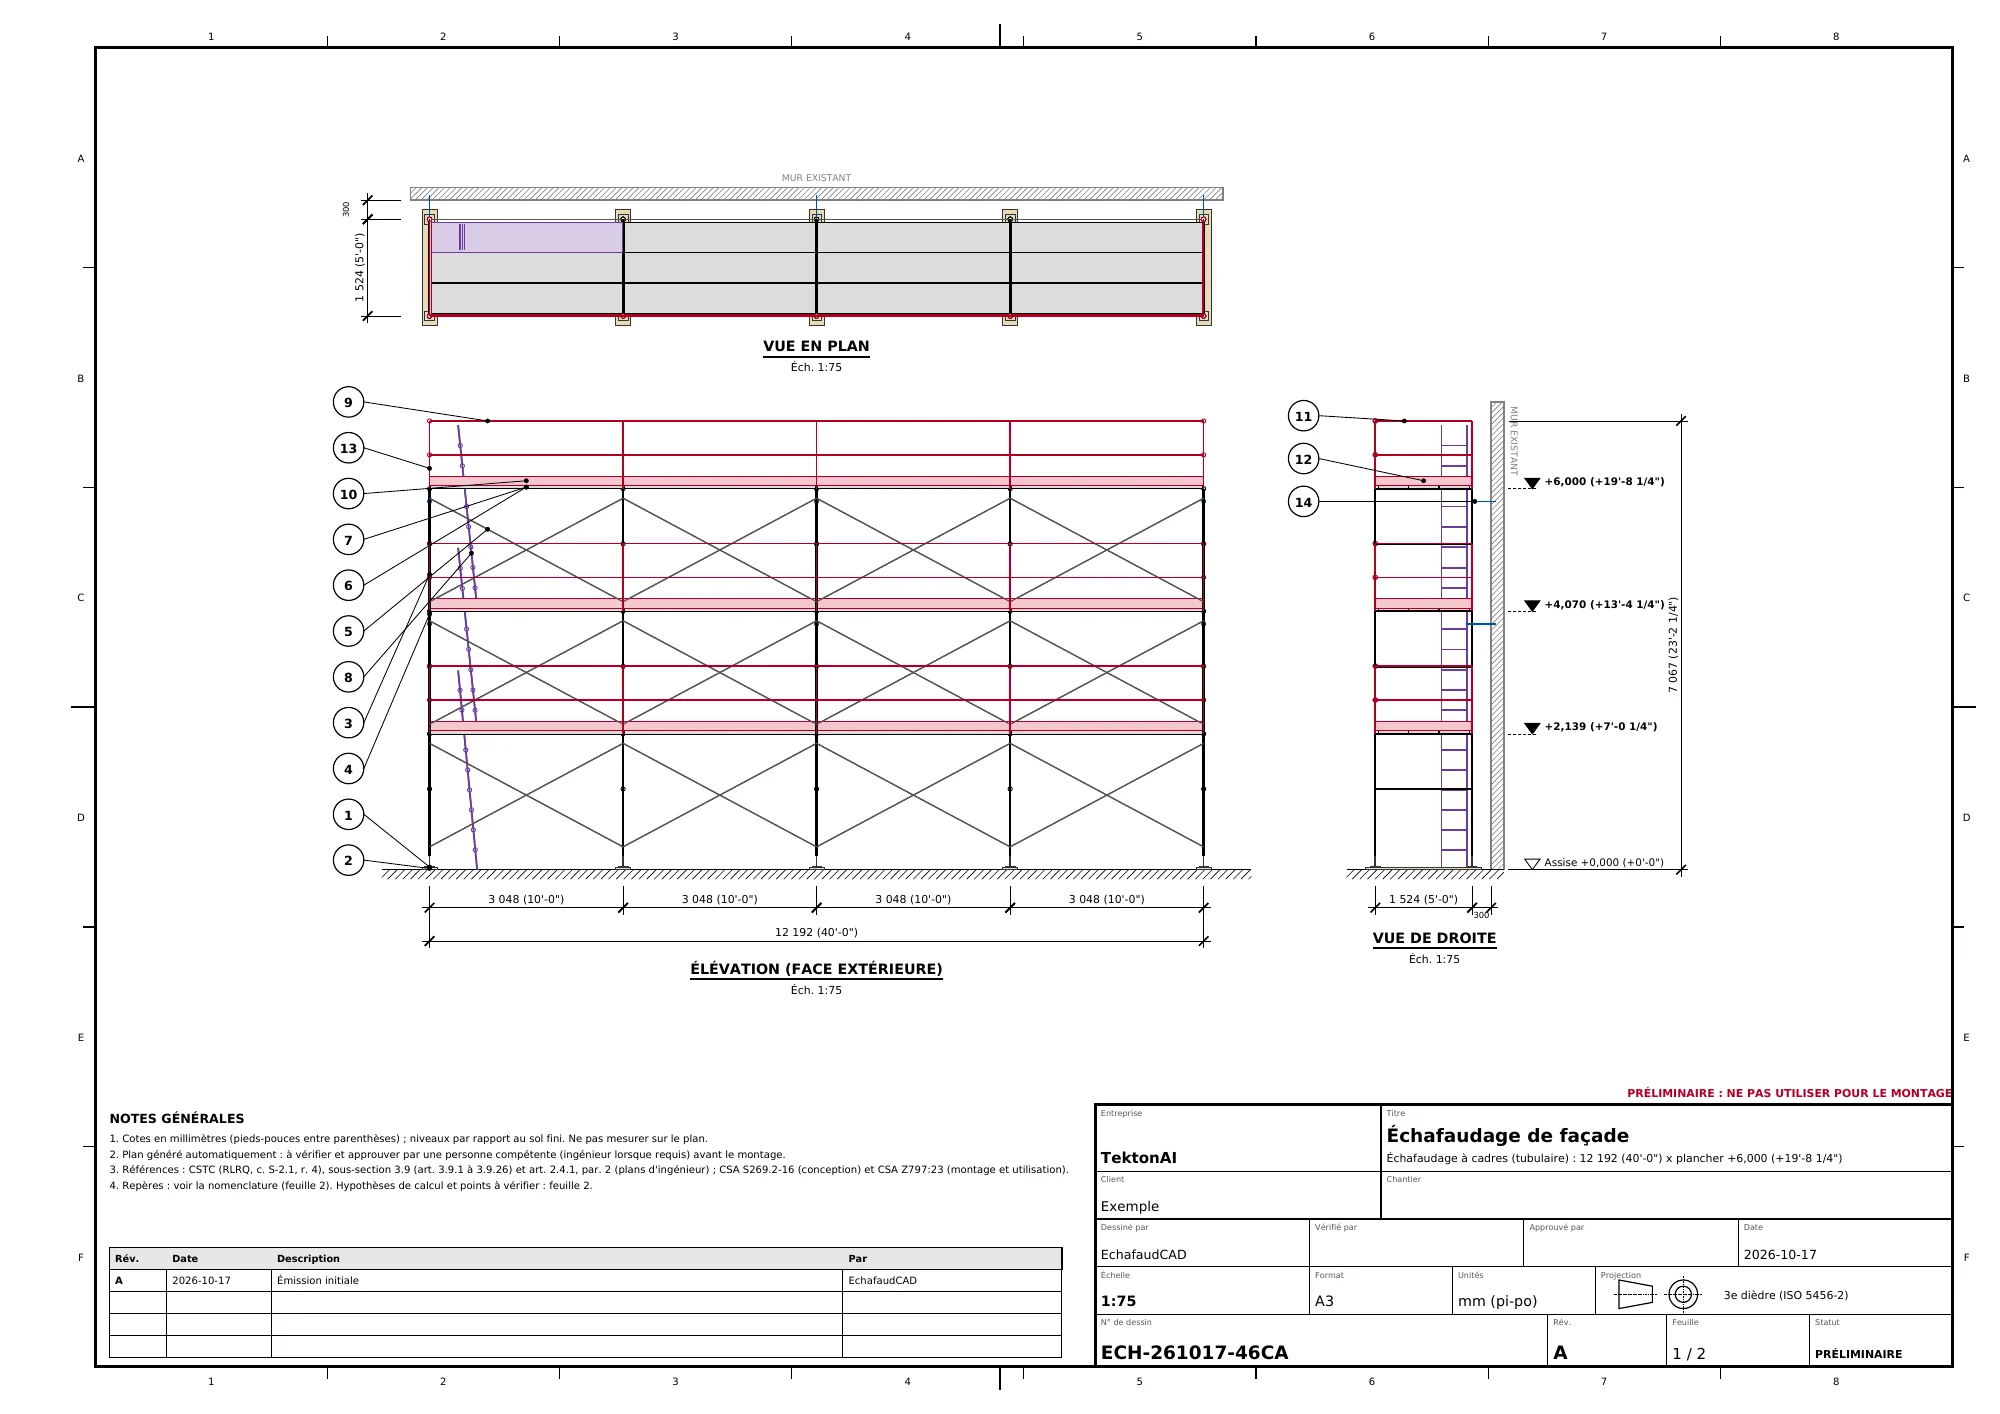
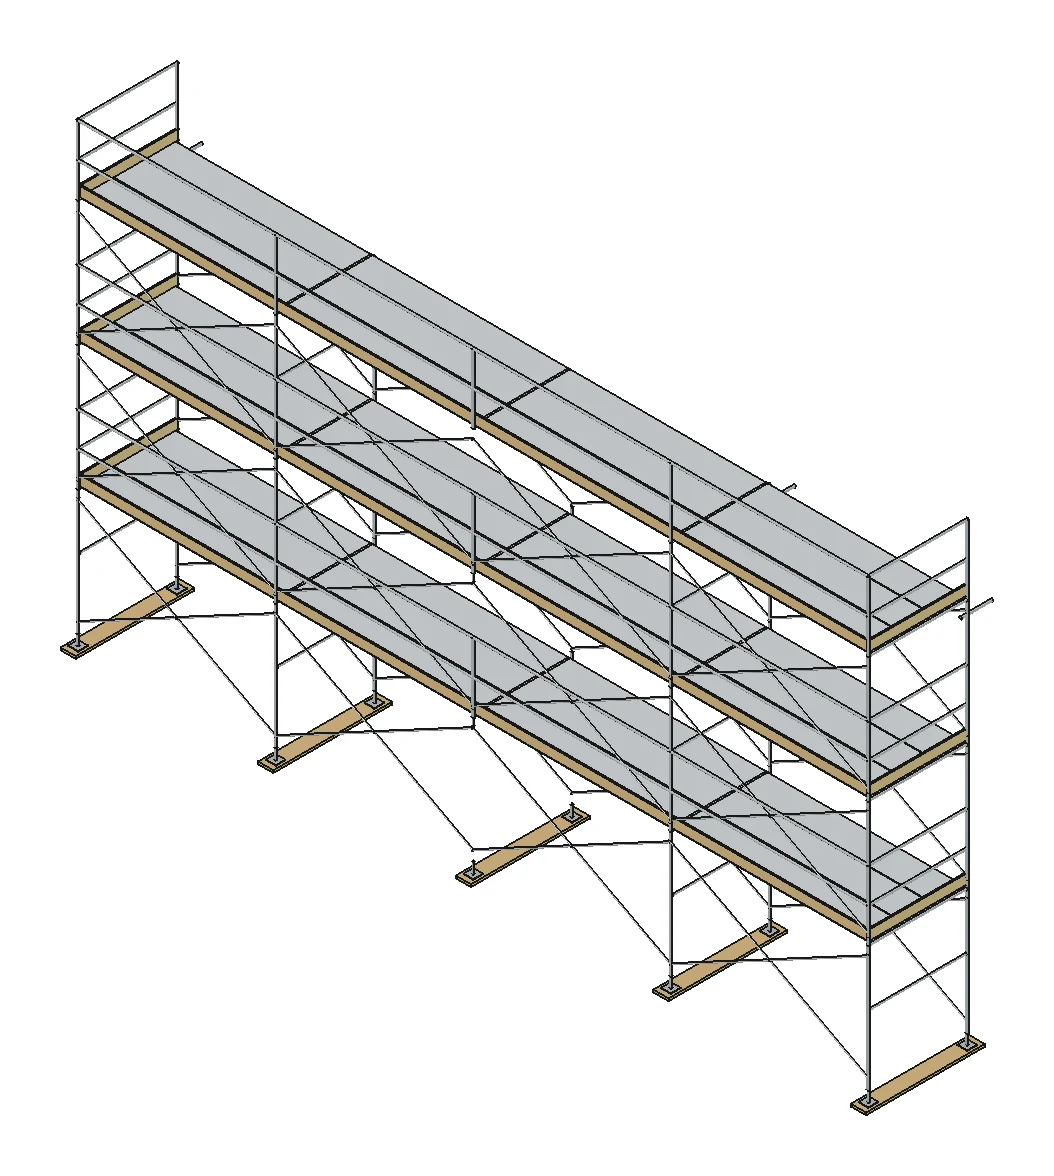
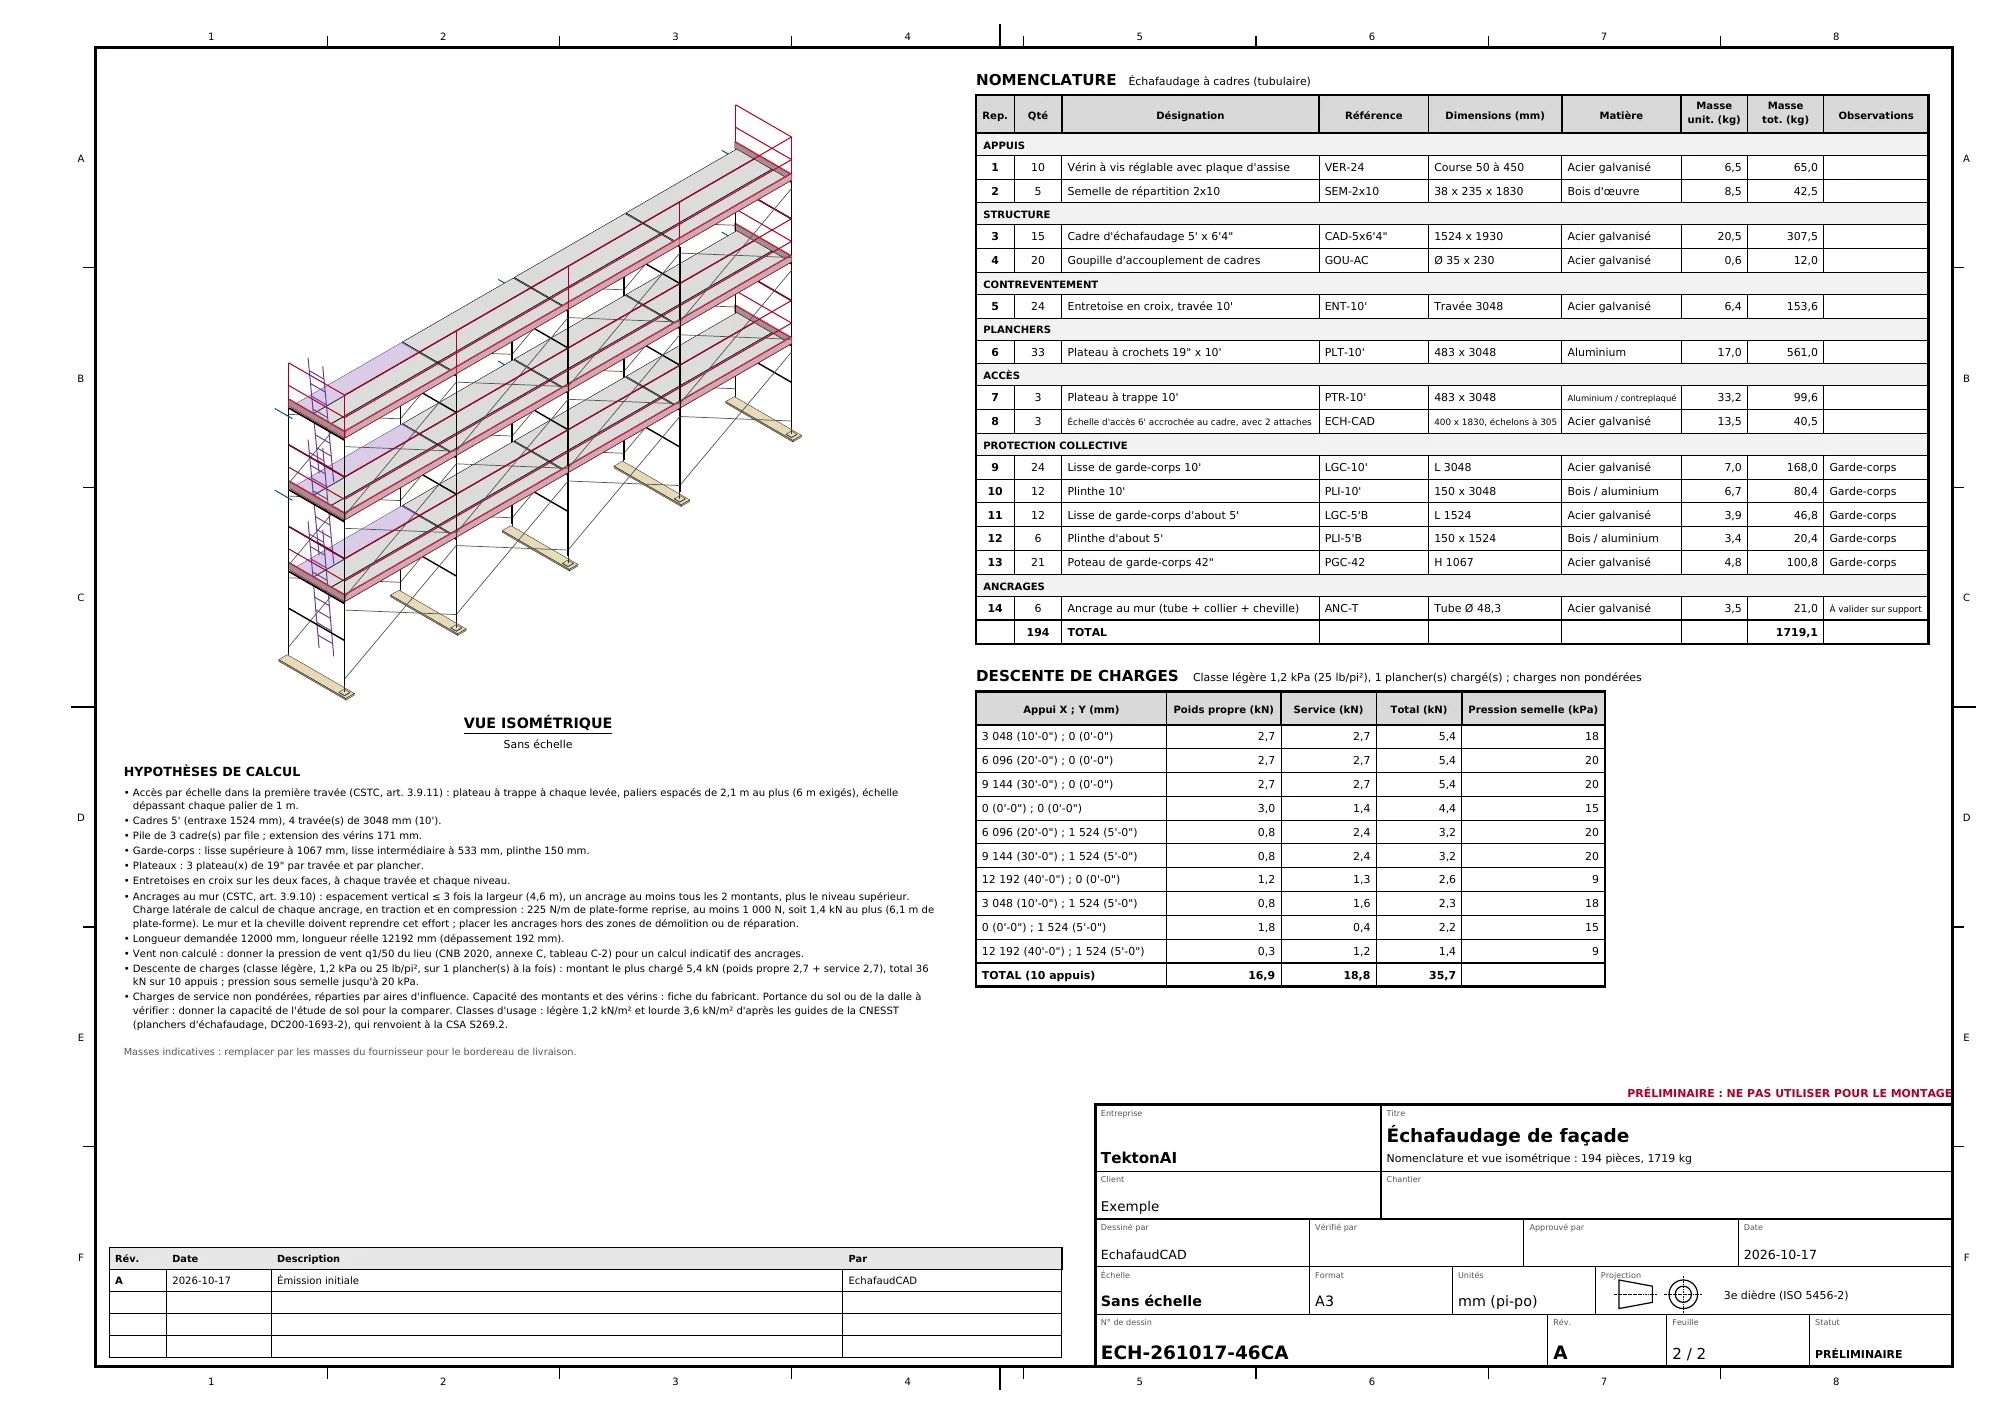
A real plan. Produced by Scaffold.
A 12 m (39 ft) façade, platform at 6 m (19 ft 8 in), frame scaffold. Click an image to enlarge it. This example plan is in French; plans are also produced in English.
How it works. One conversation, real files.

Claude passes your dimensions to Scaffold, which returns the PDF plan, the CAD plan and the bill of materials.
What it does.
Scaffold · Échafaud
Available3D scaffold plans and shop drawings.
- Seven types of structures. Façade, pier, tank, suspended platform, stair tower, roof edge guardrail and rolling tower. Up to 12 elements per site.
- Two systems. 5 ft frame scaffold or system (rosette) scaffold. Enter dimensions in mm, m, feet or inches.
- Files ready to use.
- Dimensioned A3 PDF plan.
- CAD plan (DXF).
- 3D model (STEP).
- Bill of materials in Excel.
- Indicative calculation note.
- The plan's last sheet, "Terms and legend", explains every term and every symbol drawn.
- A calculation note for the engineer.
- It gives the assumptions, the load takedown per standard, the force in each tie and the wind, with the CSA S269.2-16 and NBC 2020 clauses cited.
- The engineer checks the numbers instead of redoing every calculation.
- The note is indicative: it does not replace a signed calculation. It is available in English.
- Your architect's plans.
- Upload the IFC model: Scaffold reads the façades, storeys, doors and windows, then proposes the façades to scaffold.
- Upload a PDF plan: Scaffold extracts its scales, written dimensions and text.
- You confirm before the plan is produced.
- Your files are deleted after 7 days.
- Tracked revisions.
- Ask for a change: the next revision applies only that change.
- The name of the employee who made each revision is printed in the plan's revision table.
- Look up the revision history at any time.
- Your fleet, your logo.
- Plans use the parts in your Inventory.
- The bay follows your fleet, for example 7 ft.
- Each part in the plan is matched to yours by its family and dimensions, within 5 mm.
- A part your fleet lacks stays generic, marked “Not in <your company> catalogue”.
- Your logo appears in the title block.
- Questions only when needed.
- Scaffold asks a question, through a form, only when a missing value would make the plan wrong or dangerous: 1 to 3 questions on an ordinary plan.
- Otherwise, the plan lists each missing check, for example the capacity of the standards when the manufacturer's data sheet is not provided.
- Your answer adds the check to the next revision, and the line goes away.
- Load takedown. Choose the duty class: light, intermediate or heavy (1.2, 2.4 or 3.6 kPa, that is 25, 50 or 75 lb/ft², CSA S269.2-16, cl. 6.2.3). The plan gives the scaffold's load takedown, down to the base plates.
https://mcp.tektonai.app/mcp to Claude. See the subscriptionQuestions.About scaffold plans.
Are the plans ready for erection?
No, they are preliminary plans. A competent person must check them before erection, and an engineer must seal them when the province's regulation requires it, for example for a metal scaffold of 18 m (59 ft) and over in Québec. Over water, the plan also reminds you of rescue measures.
Which standards do the plans cite?
Those of the province or territory of the site, anywhere in Canada. In Québec, depending on the sector (building, infrastructure, marine, mining or industrial), plans cite subsection 3.9 of the Code de sécurité pour les travaux de construction (Construction Safety Code), the RSST or the mining regulation, with the CSA standards. Elsewhere, they cite the province's regulation, and CSA Z797 as a recommendation where that regulation gives no figure.
What does Scaffold not do?
- Wind and anchor forces are indicative: an engineer must check them.
- Scaffold does not factor loads.
- Without a soil report, it asks for the soil bearing capacity before producing the plan if the pressure under a base plate exceeds 75 kPa, the CSA S269.2-16 minimum (clause 7.7.8.6 (a)). Below that, the plan says soil bearing is not checked.
- Mine shafts, cable-suspended scaffolds and cantilevers are not covered.
- It produces no prices or quotes. A quoting and invoicing tool is in preparation.
Can I start from my architect's plans?
Yes:
- Upload the IFC model (IFC2x3 or IFC4) or the PDF drawings on the upload page your assistant gives you.
- In the model, Scaffold reads the façades, storeys, doors and windows, then proposes the façades to scaffold. The model must mark its exterior walls; otherwise, you point them out.
- In a PDF, Scaffold extracts the scales, written dimensions and text positions. It does not read the lines of the drawing.
- You confirm before the plan is produced.
- Your files are deleted after 7 days.
Does the plan come with a calculation note?
Yes. Every plan comes with an indicative PDF calculation note. It contains:
- the assumptions;
- the loads per the CSA S269.2-16 duty class;
- the local wind per the NBC 2020 method, with the source of each coefficient;
- the load takedown per standard, with the bearing pressure;
- the force in each tie, the checks and a signature block for the engineer.
- What the note does not calculate, for lack of data, is listed in its “Calculations this note does not make” section.
- The note is available in English and French. It does not replace a signed calculation.
Can I use the parts of my own fleet?
Yes. Import your parts list into Inventory from the conversation: an Excel or CSV file, a manufacturer PDF or a photo. The plans' bill of materials then uses your part numbers and weights.
Another question? info@tektonai.app