 TektonAI
Draw a part: its A3 plan and 3D model
A part from your library, or a part given by its dimensions: its dimensioned A3 plan, its 3D model in STEP and IFC, and its CAD plan (DXF).
Your situation is different? Make a scaffold plan with your own parts · Import a manufacturer catalogue or a photo into My Equipment
What you will get
The dimensioned A3 plan of a single part, with its 3D model in STEP and IFC and its CAD plan (DXF).
Before you start: create a TektonAI projectThe instructions to paste into Claude or ChatGPT, once and for all.
A project keeps instructions that apply to all its conversations. Create one for TektonAI: in every conversation, your assistant knows what our tools do and how you work, without you repeating it.
In Claude (tested)
- In Claude's left sidebar, open Projects, then Create project. Name it, for example “TektonAI”.
- In the project, open the project instructions and paste the text below. Replace the parts in brackets.
- Open a conversation in this project. In the conversation's tools menu, check that TektonAI is turned on.
On a Claude Team or Enterprise plan, share the project with your colleagues: they all start from the same instructions.
In ChatGPT (not tested)
- In ChatGPT's left sidebar, create a new project.
- In the project settings, paste the text below into its instructions.
TektonAI must first be added to ChatGPT: see Connect your AI assistant.
In Claude Code
Paste the text into the CLAUDE.md file of the folder you work in.
The instructions to paste
You work for [your company name], a construction company in [city, province], with the TektonAI tools connected to this conversation.

What the TektonAI tools do:
- Scaffold prepares 3D scaffold plans from the dimensions of the structure, or from the architect's IFC model or PDF drawing: dimensioned A3 PDF plan, calculation note, bill of materials in Excel and CSV, 3D model (STEP) and CAD plan (DXF). It revises an existing plan from its drawing number.
- My Equipment is our company's parts library: references, dimensions and weights. It imports our parts list.
- Scaffold plans use the parts of our library in My Equipment when we ask.
- Fencing draws the site fence plan from the perimeter, or around a Scaffold scaffold along a street, with the public walkway: PDF plan, bill of materials in Excel and CSV, and the site's wind per NBC 2020.
- Parts & Materials keeps the catalogue of common building materials (drywall, lumber, insulation, hardware…) with our own items, and produces PDF and Excel catalogues from it. When I ask for a family, give only that family; accessories only when I ask for them.
- Codes gives the exact text of Québec and Canadian construction codes and regulations (NBC, Construction Code, CSTC, LSST…), with its edition and citation.

How to work with me:
- Answer in English, in plain words and site terms. Produce documents (plans, calculation notes, catalogues) in English.
- Use the TektonAI tools for every plan, quantity or weight. Never make up a dimension, a quantity or a weight.
- Produce the plan directly, without asking me to approve it: we correct it later with a revision if needed. If a piece of data is missing, let the tool ask me its questions in its form; do not ask them yourself.
- When a tool asks me a question through a form, let me answer it myself. Never choose the duty class (light, intermediate or heavy) for me.
- Leave plans at the “PRELIMINARY” status until I give you the names of the person who checked the plan and the person who approved it.
- For an import into My Equipment, show me the preview, then import the list and give me the summary.
- Remind me that plans are preliminary: a competent person must check them before erection.
The same text is also at tektonai.app/en/project-instructions.md.
To show a part to your crew or a client, ask for its drawing. Scaffold, Fencing, My Equipment and Parts & Materials draw a single part, from its record or from the dimensions you give.
Julie Exemple, of Entreprise Démo TektonAI, wants the drawing of the scaffold frame in her library.
What you need
- The part in your My Equipment library, or its dimensions.
Step 1: draw a part from your library
Draw our DEMO-CAD-5X64 frame and make an A3 plan of it.
The frame is in Julie’s library. Its dimensions come from its record. When a dimension is missing, the part takes the one from its family’s template. The answer gives them:
Dimensions:
- Number of rungs: 4
- Width between the post axes: 1524 mm
- Post height (foot to top of the posts): 1930 mm
- Overall length (X), welded nodes included: 1570.9 mm
- Overall width (Y): 46.9 mm
- Overall height (Z), coupling pins included: 2080 mm
- Material: Galvanized steel
The plan has 2 sheets: the legend, then the drawing. The drawing sheet shows the part in top view, elevation, right side view and isometric view, with the dimension table.
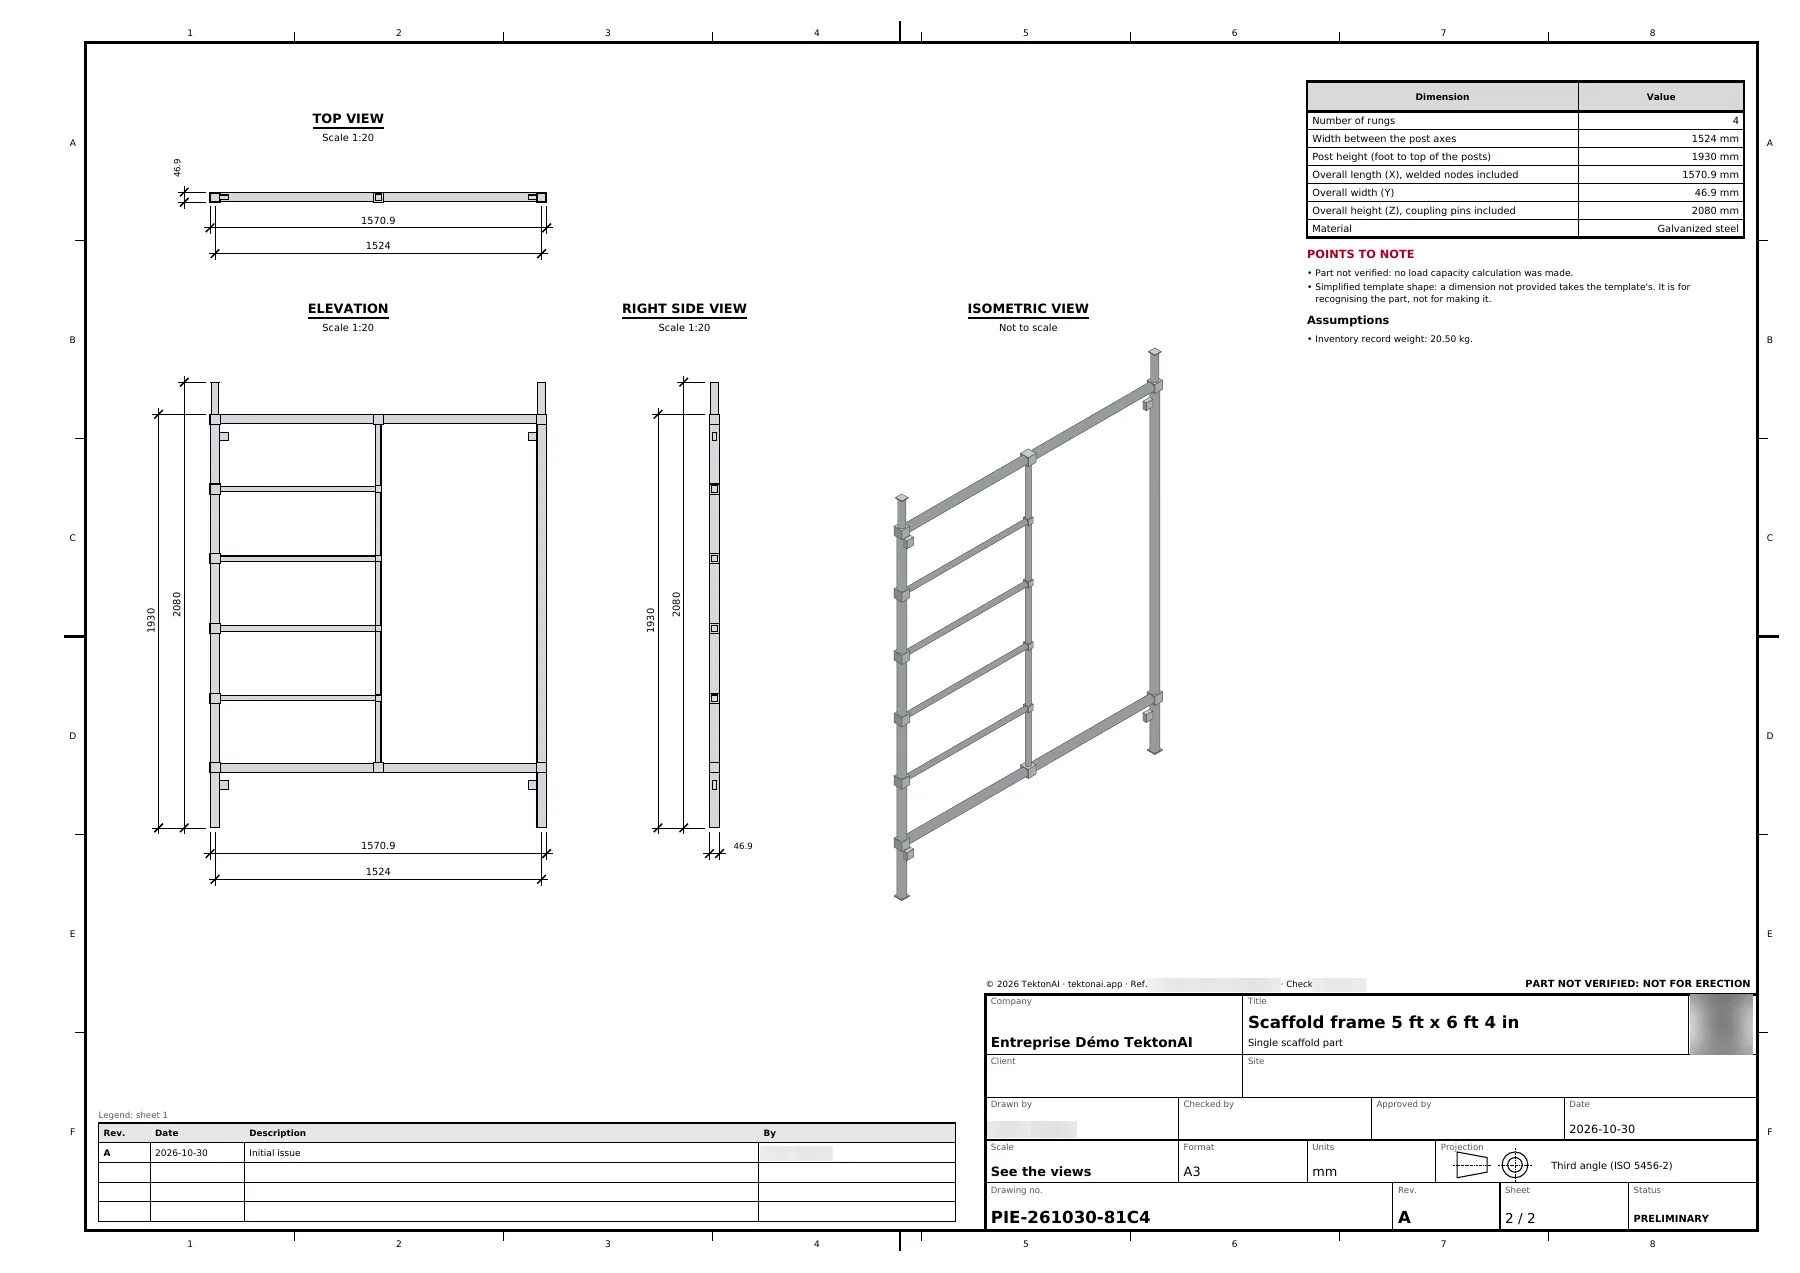
The plan says what it does not check. The title block reads “PART NOT VERIFIED: NOT FOR ERECTION”, and the answer gives:
POINTS TO NOTE
- Part not verified: no load capacity calculation was made.
- Simplified template shape: a dimension not provided takes the template’s. It is for recognising the part, not for making it.
Assumptions
- Inventory record weight: 20.50 kg.
It worked when: The plan shows the frame in its four views, with its dimension table.
Step 2: draw a part from its dimensions
A part that is not in your library is drawn from its dimensions, for example those on the manufacturer’s sheet:
Draw me in 3D a 2 m rosette standard, tube 48.3 × 3.2, 4 rosettes of 124 mm every 500 mm from 400 mm, with a 38 mm spigot, and make an A3 plan of it.
Your assistant asks for the dimensions that are missing, for example the thickness of the rosettes, or the wall, length and insertion of the spigot. Scaffold then draws the standard and answers:
[…]: A3 drawing, 3D model, IFC model and DXF drawing produced. […] Calculated weight: 10.19 kg. Part not verified: no load capacity calculation was made. Welds, chamfers and manufacturing radii not drawn.
It worked when: Your assistant asked you for the missing dimensions before drawing the part.
Step 3: the files
For each part, you get:
- the PDF plan in A3 format, on 2 sheets: the legend, then the drawing;
- the 3D model in STEP;
- the IFC model;
- the CAD plan (DXF).
To know which file to open in your software, see File formats.
It worked when: You have the part's PDF plan and models.
Depending on the tool
- Scaffold: a scaffold part, from its family or from its dimensions.
- My Equipment: a part from your library.
- Fencing: a fence element, for example a mesh panel. Its plan reads “PRELIMINARY: NOT FOR INSTALLATION”, and the answer adds: “This plan is not approved for installation: it is for preparing the fence and having it checked.”
- Parts & Materials: an item from the reference list, for example a gypsum board. Its weight comes from the record: “Weight: 18.14 kg (given by the item’s record, not recalculated by the drawing).”
Good to know
- A part drawing is for recognising the part. It does not check its capacity.
- No tool gives prices.