 TektonAI
Build a stage with a stair, guardrails on three sides and a backstage area
Real example run in production on November 4, 2026, version lot-fin, 7415af28, verifiable by its QR code.
Scaffold draws a festival stage: stair, guardrails on three sides with the front open, backstage area, NBC 2020 loads, wind, ballast and ground.
Your situation is different? How to create an accurate 3D scaffold plan with TektonAI · Revise a plan and track its versions
What you will get
The preliminary plan of a 10 m by 8 m stage 1.5 m above the ground, with its stair, its guardrails on three sides, its backstage area, its bill of materials and its provenance, then a revision of the top rail.
Before you start: create a TektonAI projectThe instructions to paste into Claude or ChatGPT, once and for all.
A project keeps instructions that apply to all its conversations. Create one for TektonAI: in every conversation, your assistant knows what our tools do and how you work, without you repeating it.
In Claude (tested)
- In Claude's left sidebar, open Projects, then Create project. Name it, for example “TektonAI”.
- In the project, open the project instructions and paste the text below. Replace the parts in brackets.
- Open a conversation in this project. In the conversation's tools menu, check that TektonAI is turned on.
On a Claude Team or Enterprise plan, share the project with your colleagues: they all start from the same instructions.
In ChatGPT (not tested)
- In ChatGPT's left sidebar, create a new project.
- In the project settings, paste the text below into its instructions.
TektonAI must first be added to ChatGPT: see Connect your AI assistant.
In Claude Code
Paste the text into the CLAUDE.md file of the folder you work in.
The instructions to paste
You work for [your company name], a construction company in [city, province], with the TektonAI tools connected to this conversation.

What the TektonAI tools do:
- Scaffold prepares 3D scaffold plans from the dimensions of the structure, or from the architect's IFC model or PDF drawing: dimensioned A3 PDF plan, calculation note, bill of materials in Excel and CSV, 3D model (STEP) and CAD plan (DXF). It revises an existing plan from its drawing number.
- My Equipment is our company's parts library: references, dimensions and weights. It imports our parts list.
- Scaffold plans use the parts of our library in My Equipment when we ask.
- Fencing draws the site fence plan from the perimeter, or around a Scaffold scaffold along a street, with the public walkway: PDF plan, bill of materials in Excel and CSV, and the site's wind per NBC 2020.
- Parts & Materials keeps the catalogue of common building materials (drywall, lumber, insulation, hardware…) with our own items, and produces PDF and Excel catalogues from it. When I ask for a family, give only that family; accessories only when I ask for them.
- Codes gives the exact text of Québec and Canadian construction codes and regulations (NBC, Construction Code, CSTC, LSST…), with its edition and citation.

How to work with me:
- Answer in English, in plain words and site terms. Produce documents (plans, calculation notes, catalogues) in English.
- Use the TektonAI tools for every plan, quantity or weight. Never make up a dimension, a quantity or a weight.
- Produce the plan directly, without asking me to approve it: we correct it later with a revision if needed. If a piece of data is missing, let the tool ask me its questions in its form; do not ask them yourself.
- When a tool asks me a question through a form, let me answer it myself. Never choose the duty class (light, intermediate or heavy) for me.
- Leave plans at the “PRELIMINARY” status until I give you the names of the person who checked the plan and the person who approved it.
- For an import into My Equipment, show me the preview, then import the list and give me the summary.
- Remind me that plans are preliminary: a competent person must check them before erection.
The same text is also at tektonai.app/en/project-instructions.md.
A festival stage goes up outdoors, on ground you do not choose. It carries performers, equipment and sometimes the audience. The wind pushes it and nothing holds it: its weight and ballast have to.
Scaffold starts from what you say: the platform dimensions, its height, the stair, the guarded sides and the backstage area. It asks for the rest in a single form, with the source of every value it proposes.
Julie Exemple, of Entreprise Démo TektonAI, is building a festival stage in Saint-Jérôme.
What you need
- Scaffold connected to your company.
- The platform dimensions and the floor height.
- The sides that get a guardrail, and the one that stays open.
- The ground length of the access stair, from its sheet, and the depth of the backstage area.
Step 1: describe the stage
Open a conversation in your TektonAI project and describe the stage the way you would to a colleague.
I'm building a festival stage in Saint-Jérôme: a 10 m by 8 m platform, 1.5 m above the ground, with an access stair, a guardrail on three sides (the front stays open to the audience) and a backstage area at the rear. Make me the plan.
Your assistant asks you no questions itself. It passes the request to Scaffold as it is: the dimensions, the stair, the three guarded sides (left, right and rear, seen from the audience) and the backstage area.
It worked when: A form of questions appears.
Step 2: answer the form
All the questions arrive together. Julie answers:
- line of Table 4.1.5.3 of NBC 2020: Scaffold proposes “Stage or raised platform, without fixed seats: 4.8 kPa”, with the table line as its reason. Julie keeps it. The table has no line for a backstage area: the plan applies the stage line to the whole floor and says so;
- performers’ load: Table 4.1.5.9 of NBC 2020 requires 9.0 kN on 750 x 750 mm for a stage floor, on top of the distributed load. The form asks for the deck capacity from its sheet. Julie does not have it: she leaves the question empty, and the plan says this load is not checked;
- stair: left side, seen from the audience, and 2,570 mm (8 ft 5 in) of ground length, from Julie’s stair sheet. The plan chooses neither;
- backstage area: the form asks its depth directly in range bays, with no proposal. Julie takes 1 bay of 3,070 mm, i.e. 3,070 mm;
- bays: the range only has whole bays, all the same length over the whole dimension, and no combination gives exactly 10,000 mm or 8,000 mm. For each dimension, the form shows the closest combination below and the closest above, with the resulting dimension, and proposes no choice. For the length: Below: 6 bays of 1,570 mm, i.e. 9,420 mm; Above: 4 bays of 2,570 mm, i.e. 10,280 mm. Julie takes the combination above for the length and for the stage depth, plus the stair bay. The form is single: it reserves the stair bay as soon as the stair is requested, and no question waits for the answer to another;
- site relief: no hill, ridge or escarpment. Importance category: “Normal”;
- resistance to overturning: ballast, the proposed answer;
- ground capacity and rail heights: Julie keeps the proposed values. Without a soil study, the proposal is 75 kPa, and the form says it comes from no text read.
- On which side of the stage, seen from the audience, is the access stair? The stair is set square to the chosen side, in the bay at the front edge. The plan does not choose the side for you. Without an answer, the stair is neither drawn nor counted.
- Choices: On the left, at the front edge; On the right, at the front edge.
- What is the ground length of the access stair? Horizontal length of the adjustable starter stair from your manufacturer’s data sheet: the range’s sheet only gives its rise (500 to 2500 mm). Without an answer, the stair is neither drawn nor counted. (in mm)
- What depth of backstage area is needed behind the stage? The backstage area extends the stage to the rear, at the same width, on the same floor and standards grid. The range only has whole bays, all the same length: choose the depth you want among those it gives. The plan does not choose for you. Without an answer, the plan is not issued.
- Choices: 1 bay of 1,570 mm, i.e. 1,570 mm; 1 bay of 2,070 mm, i.e. 2,070 mm; 1 bay of 2,570 mm, i.e. 2,570 mm; 1 bay of 3,070 mm, i.e. 3,070 mm; 2 bays of 1,570 mm, i.e. 3,140 mm; 2 bays of 2,070 mm, i.e. 4,140 mm; 3 bays of 1,570 mm, i.e. 4,710 mm; 2 bays of 2,570 mm, i.e. 5,140 mm; 2 bays of 3,070 mm, i.e. 6,140 mm; 3 bays of 2,070 mm, i.e. 6,210 mm; 4 bays of 1,570 mm, i.e. 6,280 mm; 3 bays of 2,570 mm, i.e. 7,710 mm; 5 bays of 1,570 mm, i.e. 7,850 mm.
- How should the requested length of 10,000 mm be covered? The range only has whole bays, all the same length over the whole dimension: no combination gives exactly the request. Here are the closest one below and the closest one above, with the resulting dimension. The plan does not choose for you.
- Choices: Below: 6 bays of 1,570 mm, i.e. 9,420 mm; Above: 4 bays of 2,570 mm, i.e. 10,280 mm.
- How should the requested stage depth of 8,000 mm be covered? The range only has whole bays, all the same length over the whole dimension: no combination gives exactly the request. Here are the closest one below and the closest one above, with the resulting dimension. The plan does not choose for you.
- Choices: Below: 4 bays of 1,570 mm + 730 mm stair bay, i.e. 7,010 mm; Above: 3 bays of 2,570 mm + 730 mm stair bay, i.e. 8,440 mm.
- According to your manufacturer’s sheet, at what height above the deck is the guardrail top rail fitted? No Canadian manufacturer sheet read gives it. In Quebec, the CSTC (s. 3.8.3, para. 1) requires it between 1,000 and 1,200 mm. Confirm the proposed height or give the one on your sheet: until then, the plan draws the proposed height. (in mm)
- Proposed answer: 1000.0 mm. Reason: minimum of the CSTC, s. 3.8.3, para. 1 (1 m to 1.2 m above the surface the worker is on).
- I don’t know the rail heights on my manufacturer’s sheet (the plan then draws 1,000 and 500 mm without checking them, and a line of the plan says so) Leave “no” to keep the heights proposed above or give the ones on your sheet.
- According to your manufacturer’s sheet, at what height above the deck is the guardrail mid-rail fitted? Confirm the proposed height or give the one on your sheet: until then, the plan draws the proposed height. (in mm)
- Proposed answer: 500.0 mm. Reason: midway up the top rail, like the intermediate rail of the CSTC, s. 3.8.3, para. 2 b.
- Is the site at the top or on the slope of a hill, ridge or escarpment? Answer by looking at the ground around the site: “no” if there is no hill, ridge or escarpment; “yes” if there is one. On a hill, NBC 2020 (Article 4.1.7.4) increases the wind (factor Ct): “yes” then asks for the dimensions of the relief (shape, height, distances); a competent person can survey them.
- What is the importance category of the scaffold for wind (factor Iw, NBC 2020, Table 4.1.7.3)?
- Choices: Low: Iw = 0.8; Normal: Iw = 1.0; High: Iw = 1.15; Post-disaster: Iw = 1.25; I don’t know (the most unfavourable is used: post-disaster, Iw 1.25).
- Proposed answer: Normal: Iw = 1.0. Reason: NBC 2020, Table 4.1.2.1 and Note A: most structures are of normal importance; high covers schools and community centres (commentary on these centres not read).
- Which edition of the Construction Code has Saint-Jérôme adopted? (“I don’t know” is accepted.) Leave blank or write “I don’t know” if you do not know: the plan will say so, without blocking anything. A rule you give can be saved for your next plans.
- Which local requirements does Saint-Jérôme impose on construction sites? (“I don’t know” is accepted.) Leave blank or write “I don’t know” if you do not know: the plan will say so, without blocking anything. A rule you give can be saved for your next plans.
- Is a sidewalk or street occupancy permit required for this site in Saint-Jérôme? “I don’t know” is a choice: the plan will say so, without blocking anything.
- Choices: Yes; No; I don’t know.
- Weights estimated by the tool, in kg (code = kg)? No text read gives these weights. They go into the load takedown, the ballast and counterweight of guardrail bases, the weight per truck and the erection time. Confirm them or correct the ones you know from the manufacturer’s sheet.
- Proposed answer: SEM-2x10 = 2.8 kg. Reason: estimated weight of the tool, no source read.
- Use of the structure open to the public (line of Table 4.1.5.3 of the NBC 2020)? The load on the floors of a structure open to the public comes from the NBC 2020, art. 4.1.5.3 (Table 4.1.5.3), not from the scaffold duty classes. Without this answer, floors and load takedown reach no conclusion: crowd load of the NBC 2020, art. 4.1.5.3, required.
- Choices: Stage or raised platform, without fixed seats: 4.8 kPa; Gathering area, without fixed seats: 4.8 kPa; Bleachers or grandstands, without fixed seats that have backs: 4.8 kPa; Bleachers or grandstands, portions with fixed seats that have backs: 2.9 kPa; Theatre, portions with fixed seats that have backs: 2.4 kPa; Vomitory, exit, lobby or corridor: 4.8 kPa.
- Proposed answer: Stage or raised platform, without fixed seats: 4.8 kPa. Reason: NBC 2020, Table 4.1.5.3, a.
- Allowable concentrated load of a deck, on 750 x 750 mm (manufacturer’s sheet)? NBC 2020, Table 4.1.5.9, requires 9.0 kN on 750 x 750 mm. Service or allowable value from the sheet, not an ultimate capacity. Without an answer, the concentrated load is not checked. (in kN)
- Bearing capacity of the soil or slab under the sole plates (serviceability or allowable value from the geotechnical report)? Not the factored resistance at ULS. Without a soil study, 75 kPa is proposed: confirm it or give the value from your report. Without an answer, the sole plate pressure is not compared with the soil. (in kPa)
- Proposed answer: 75.0 kPa. Reason: conservative value without a soil study, common value without a soil study, not taken from a text read.
- How does the free-standing structure resist overturning? Ballast is calculated from the wind and the dead weight. Outriggers and guys (CSTC, s. 3.9.10) are installed per the manufacturer: the tool never invents their capacity, it comes from the sheet.
- Choices: Ballast: the tool calculates the mass and draws it; Outriggers: I give the number, uplift capacity and reach from the manufacturer’s sheet; Guys to the ground: I give the number, uplift capacity and reach from the manufacturer’s sheet.
- Proposed answer: Ballast: the tool calculates the mass and draws it. Reason: ballast is calculated from the wind and the dead weight, without a manufacturer’s sheet.
- Number of platforms loaded at the same time
- Tarp or net on the scaffold
- Choices: None; Tarp; Net.
It worked when: You answered the form, including the stair side and length and the backstage depth, then sent your answers.
Step 3: read the plan
Scaffold produces the PDF plan, the calculation note, the presentation, the bill of materials in Excel and CSV, the CAD plan (DXF), the 3D model (STEP) and the JSON data. The plan is marked PRELIMINARY.
Drawing ECH-261104-95C6, revision A (preliminary)
Multidirectional scaffold (rosette)
- free-standing structure 10 280 (33’-8 3/4”) x 11 510 (37’-9 1/8”), platform +1.500 (+4’-11”); bays 4 x 2570 / 3 x 2570 + 1 x 3070; platform +1.500 (+4’-11”); top +3.000 (+9’-10 1/8”)
- Total: 432 parts, 4369 kg (source of each weight in the bill of materials)
Points to note
- Guard at 1000 mm on the guarded sides. NBC 2020, art. 3.3.1.18, para. 1, requires a height of at least 1070 mm. The top rail height is given in the card.
- Pressure under sole plate up to 239.2 kPa for a soil capacity of 75 kPa (23 sole plates): enlarge the sole plates or have the bearing validated.
- FOOT PRESSURE: 180 kPa with wind (along X), above the soil capacity of 75 kPa. A larger sole plate or more windward ballast are required.
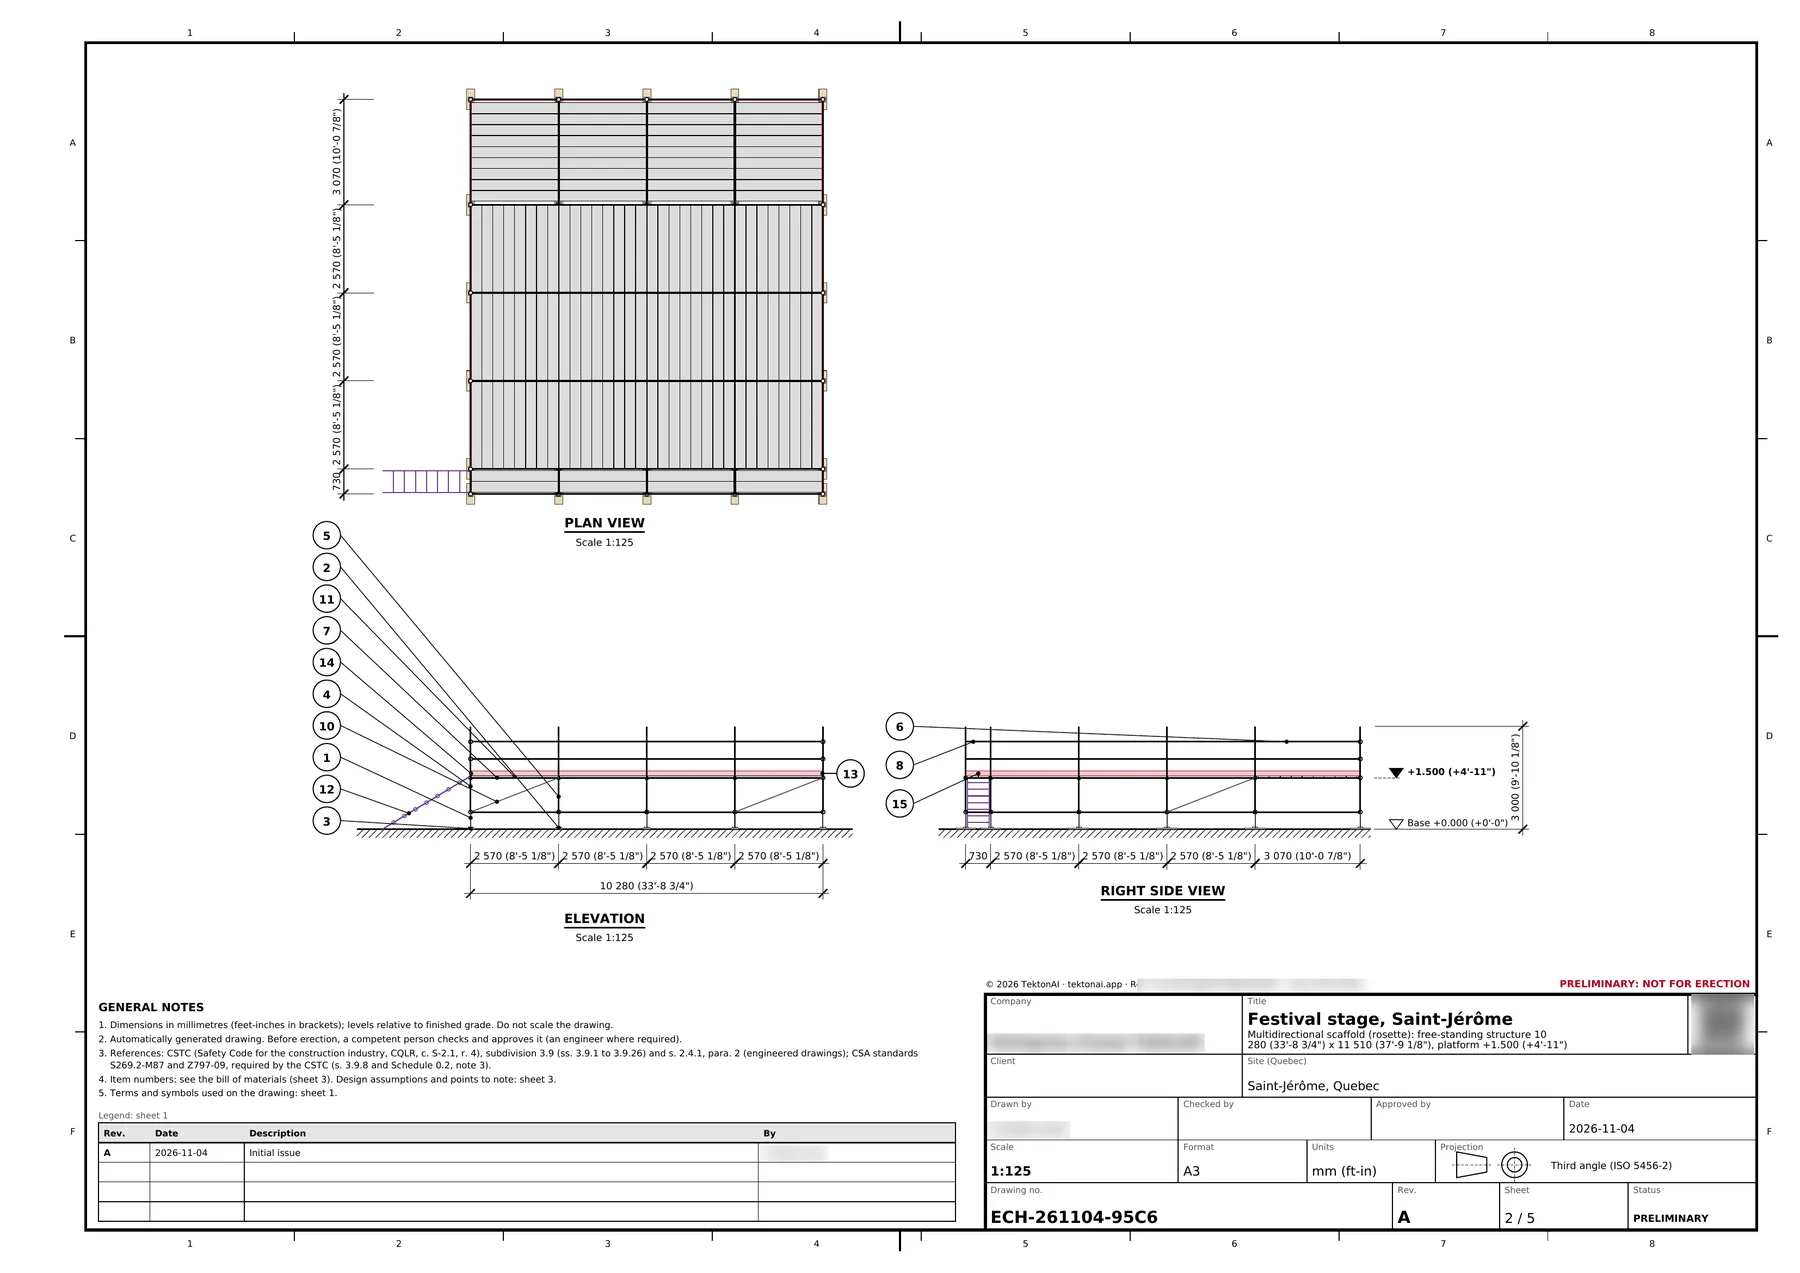
What the plan shows:
- the placed platform and its bays: “free-standing structure 10 280 (33’-8 3/4”) x 11 510 (37’-9 1/8”), platform +1.500 (+4’-11”); bays 4 x 2570 / 3 x 2570 + 1 x 3070”. Each dimension takes the combination Julie chose. For each dimension, the assumptions of the PDF plan write the request, the combination, the resulting dimension and “combination chosen by the client”;
- the stair is against the left side, in the 730 mm bay at the front edge. That bay has no guardrail. The adjustable starter stair climbs 1,550 mm (5 ft 1 in), within the rise range given by the range’s data sheet (500 to 2,500 mm). The bill of materials counts it: 1 part,
ESC-DEP, 18.0 kg. Its weight is an estimate by the tool, with no source read: the plan says so, and the weight from the manufacturer’s sheet replaces it; - the guardrail is on the left, right and rear sides. The front is open, and the plan cites why: NBC 2020, art. 3.3.1.18, para. 5(a), excludes the front edge of a stage from the guard required by para. 1;
- the backstage area extends the stage at the same width, on the same floor and the same standards. No guardrail between the two;
- the total weight and the number of parts: 432 parts, 4,369 kg (9,632 lb);
- the pressure under the base plates: up to 239.2 kPa, compared with the 75 kPa ground capacity, and 180 kPa with the wind. The plan says to deal with it before erection.
One point to note concerns the top rail: at 1,000 mm (3 ft 3 in), it is below the 1,070 mm (3 ft 6 in) that NBC 2020, art. 3.3.1.18, para. 1, requires for a floor raised more than 600 mm. The plan does not change the value for you.
The “What the plan does not check” section names what is missing:
- the stair handrails: the catalogue attaches none to the adjustable starter stair, so they are neither drawn nor counted;
- the 9.0 kN concentrated load;
- the municipality’s bylaws.
Points to note
- Guard at 1000 mm on the guarded sides. NBC 2020, art. 3.3.1.18, para. 1, requires a height of at least 1070 mm. The top rail height is given in the card.
- Pressure under sole plate up to 239.2 kPa for a soil capacity of 75 kPa (23 sole plates): enlarge the sole plates or have the bearing validated.
- FOOT PRESSURE: 180 kPa with wind (along X), above the soil capacity of 75 kPa. A larger sole plate or more windward ballast are required.
What the plan does not check
- Access stair handrails neither drawn nor counted: the catalogue attaches none to the adjustable starter stair.
- By-laws of the municipality of Saint-Jérôme not checked: local requirements and public right-of-way occupancy permit (sidewalk, street). Check them with the municipality before the work.
- Weights estimated by the tool, no source read: ESC-DEP. They go into the load takedown, the ballast and counterweight, the weight per truck and the erection time: those results are only as good as these weights. The manufacturer’s sheet weight replaces them.
- Concentrated load (NBC 2020, art. 4.1.5.9) not checked: 9.0 kN on 750 x 750 mm required (Table 4.1.5.9, stages), deck capacity not given.
- Capacity of standards and screw jacks or casters not checked: generic parts, no manufacturer data sheet.
- Sliding of the free-standing structure not concluded: the friction coefficient between the base plates and the ground is not given (no text read sets one).
- Settlement not concluded: the soil modulus is required to calculate it.
It worked when: The plan shows the stair on the left, the guardrail on three sides with the front open, the backstage area at the rear and the line citing NBC 2020, art. 3.3.1.18.
Step 4: correct the top rail
Julie’s manufacturer sheet gives a top rail at 1,100 mm (3 ft 7 in). Ask for the revision in the same conversation.
The top rail of our guardrail is at 1,100 mm. Revise the plan.
Scaffold revises the plan with no new form. The drawing number stays the same, and the revision goes from A to B. The stair and the backstage area are still there, and the point to note on the top rail is gone.
Drawing ECH-261104-95C6, revision B (preliminary)
Multidirectional scaffold (rosette)
- free-standing structure 10 280 (33’-8 3/4”) x 11 510 (37’-9 1/8”), platform +1.500 (+4’-11”); bays 4 x 2570 / 3 x 2570 + 1 x 3070; platform +1.500 (+4’-11”); top +3.000 (+9’-10 1/8”)
- Total: 432 parts, 4369 kg (source of each weight in the bill of materials)
Points to note
- Pressure under sole plate up to 239.2 kPa for a soil capacity of 75 kPa (23 sole plates): enlarge the sole plates or have the bearing validated.
- FOOT PRESSURE: 180 kPa with wind (along X), above the soil capacity of 75 kPa. A larger sole plate or more windward ballast are required.
It worked when: The plan is at revision B, under the same number, without the point to note on the top rail.
Special cases
- You give neither the side nor the length of the stair: it is neither drawn nor counted, and a neutral line says so. The question stays in the form.
- The stage height is outside the range of the adjustable starter stair: the stair is neither drawn nor counted, and the line gives the rise and the range.
- A dimension comes out even with the range’s bays: the form asks no bay question for it.
- You leave a side other than the front open: the plan raises it as a point to note with the NBC 2020 article. Only the front edge of a stage is excluded.
- The backstage depth is missing: the form asks for it, in range bays. Without an answer, the plan is not issued.
- A part has no weight: Scaffold never counts it as 0 kg and does not calculate stability.
Good to know
- Stability and the load path are indicative calculations. The plan is preliminary: a competent person checks and approves it before erection.
- The calculation note does not replace a calculation signed by an engineer.
- To check that a plan is authentic, see Check that a TektonAI plan is authentic.
- No tool gives prices.