 TektonAI
Estimate erection: hours, crew and trucks
From a Scaffold plan: erection and dismantling hours, the crew, the days, the trucks and the weight per trip. No prices.
Your situation is different? Combine the modules: every document of a site in one conversation · How to create an accurate 3D scaffold plan with TektonAI
What you will get
The quantities to prepare your bid: erection and dismantling person-hours, crew, days, trucks and weight per trip, with no prices.
Before you start: create a TektonAI projectThe instructions to paste into Claude or ChatGPT, once and for all.
A project keeps instructions that apply to all its conversations. Create one for TektonAI: in every conversation, your assistant knows what our tools do and how you work, without you repeating it.
In Claude (tested)
- In Claude's left sidebar, open Projects, then Create project. Name it, for example “TektonAI”.
- In the project, open the project instructions and paste the text below. Replace the parts in brackets.
- Open a conversation in this project. In the conversation's tools menu, check that TektonAI is turned on.
On a Claude Team or Enterprise plan, share the project with your colleagues: they all start from the same instructions.
In ChatGPT (not tested)
- In ChatGPT's left sidebar, create a new project.
- In the project settings, paste the text below into its instructions.
TektonAI must first be added to ChatGPT: see Connect your AI assistant.
In Claude Code
Paste the text into the CLAUDE.md file of the folder you work in.
The instructions to paste
You work for [your company name], a construction company in [city, province], with the TektonAI tools connected to this conversation.

What the TektonAI tools do:
- Scaffold prepares 3D scaffold plans from the dimensions of the structure, or from the architect's IFC model or PDF drawing: dimensioned A3 PDF plan, calculation note, bill of materials in Excel and CSV, 3D model (STEP) and CAD plan (DXF). It revises an existing plan from its drawing number.
- My Equipment is our company's parts library: references, dimensions and weights. It imports our parts list.
- Scaffold plans use the parts of our library in My Equipment when we ask.
- Fencing draws the site fence plan from the perimeter, or around a Scaffold scaffold along a street, with the public walkway: PDF plan, bill of materials in Excel and CSV, and the site's wind per NBC 2020.
- Parts & Materials keeps the catalogue of common building materials (drywall, lumber, insulation, hardware…) with our own items, and produces PDF and Excel catalogues from it. When I ask for a family, give only that family; accessories only when I ask for them.
- Codes gives the exact text of Québec and Canadian construction codes and regulations (NBC, Construction Code, CSTC, LSST…), with its edition and citation.

How to work with me:
- Answer in English, in plain words and site terms. Produce documents (plans, calculation notes, catalogues) in English.
- Use the TektonAI tools for every plan, quantity or weight. Never make up a dimension, a quantity or a weight.
- Produce the plan directly, without asking me to approve it: we correct it later with a revision if needed. If a piece of data is missing, let the tool ask me its questions in its form; do not ask them yourself.
- When a tool asks me a question through a form, let me answer it myself. Never choose the duty class (light, intermediate or heavy) for me.
- Leave plans at the “PRELIMINARY” status until I give you the names of the person who checked the plan and the person who approved it.
- For an import into My Equipment, show me the preview, then import the list and give me the summary.
- Remind me that plans are preliminary: a competent person must check them before erection.
The same text is also at tektonai.app/en/project-instructions.md.
To prepare a bid, you need quantities: how many hours, how many people, how many trucks. Scaffold works them out from the plan’s bill of materials. It gives no prices: you apply your own rates.
Julie Exemple, of Entreprise Démo TektonAI, is preparing the bid for the 3-storey sixplex in Montréal. Her plan is ECH-261029-E16A: the street façade, 453 parts.
What you need
- A Scaffold plan. See Create a 3D scaffold plan.
- Your own rates, if you have them: the crew size, the hours per day and your truck’s load. Without them, Scaffold uses its reference rates and says so.
Step 1: ask for the estimate
Estimate the erection of scaffold ECH-261029-E16A: the hours, the crew and the trucks.
Scaffold answers:
Erection estimate · plan ECH-261029-E16A rev. A · Sixplex de 3 étages, façade sur rue
Result Value Erection 19.1 person-hours Dismantling 11.4 person-hours Crews and people 1 × 4 = 4 Erection / dismantling days 1 / 1 Time on site 2 days Trucks (delivery trips) 2 Weight counted / heaviest trip 3662 kg / 3000 kg
Julie reads:
- 19.1 person-hours to erect and 11.4 to dismantle;
- a crew of 4 people: 1 day to erect, then 1 day to dismantle;
- 2 days on site;
- 2 truck trips, the heaviest carrying 3,000 kg (6,614 lb).
The answer also breaks the hours and weights down by part category: bases, structure, bracing, platforms, access, guardrails and toeboards, and ties.
It worked when: The estimate gives the erection and dismantling person-hours, and the number of trucks.
Step 2: read the assumptions
Before you put the figures in your bid, read the assumptions:
Assumptions:
- Durations calculated with the tool’s reference rates (crew of 4 people, 8.0 h per day, dismantling at 0.60 times the erection, 3000 kg truck, a single crew); a faster or slower crew changes these durations in proportion.
- Reference rate: person-minutes of fitting per part according to its category, plus 0.04 minute per kg of part when its weight is known.
- The return at dismantling follows the same truck trips.
- Quantities and weights: bill of materials of plan ECH-261029-E16A, revision A.
- Days are rounded up to whole days; the time on site adds erection and dismantling.
Julie did not give her rates: the estimate uses the tool’s. If your crew has 3 people, or your truck carries more, say so in the request.
Then read the points to note:
Points to note:
- Volume per trip not counted: the packing dimensions of the parts are not provided.
- Lifting equipment capacity not provided: suitability not assessed (heaviest part: Hatch deck 10’, 33.2 kg).
It worked when: You know which rates the estimate used, and what it does not count.
Step 3: the estimate files
Scaffold delivers the estimate as a PDF, on 1 A3 sheet, and as Excel. The PDF shows the results, the breakdown by part category and the truck trips:
Trip Parts Weight (kg) 1 254 2999.8 2 199 662.6
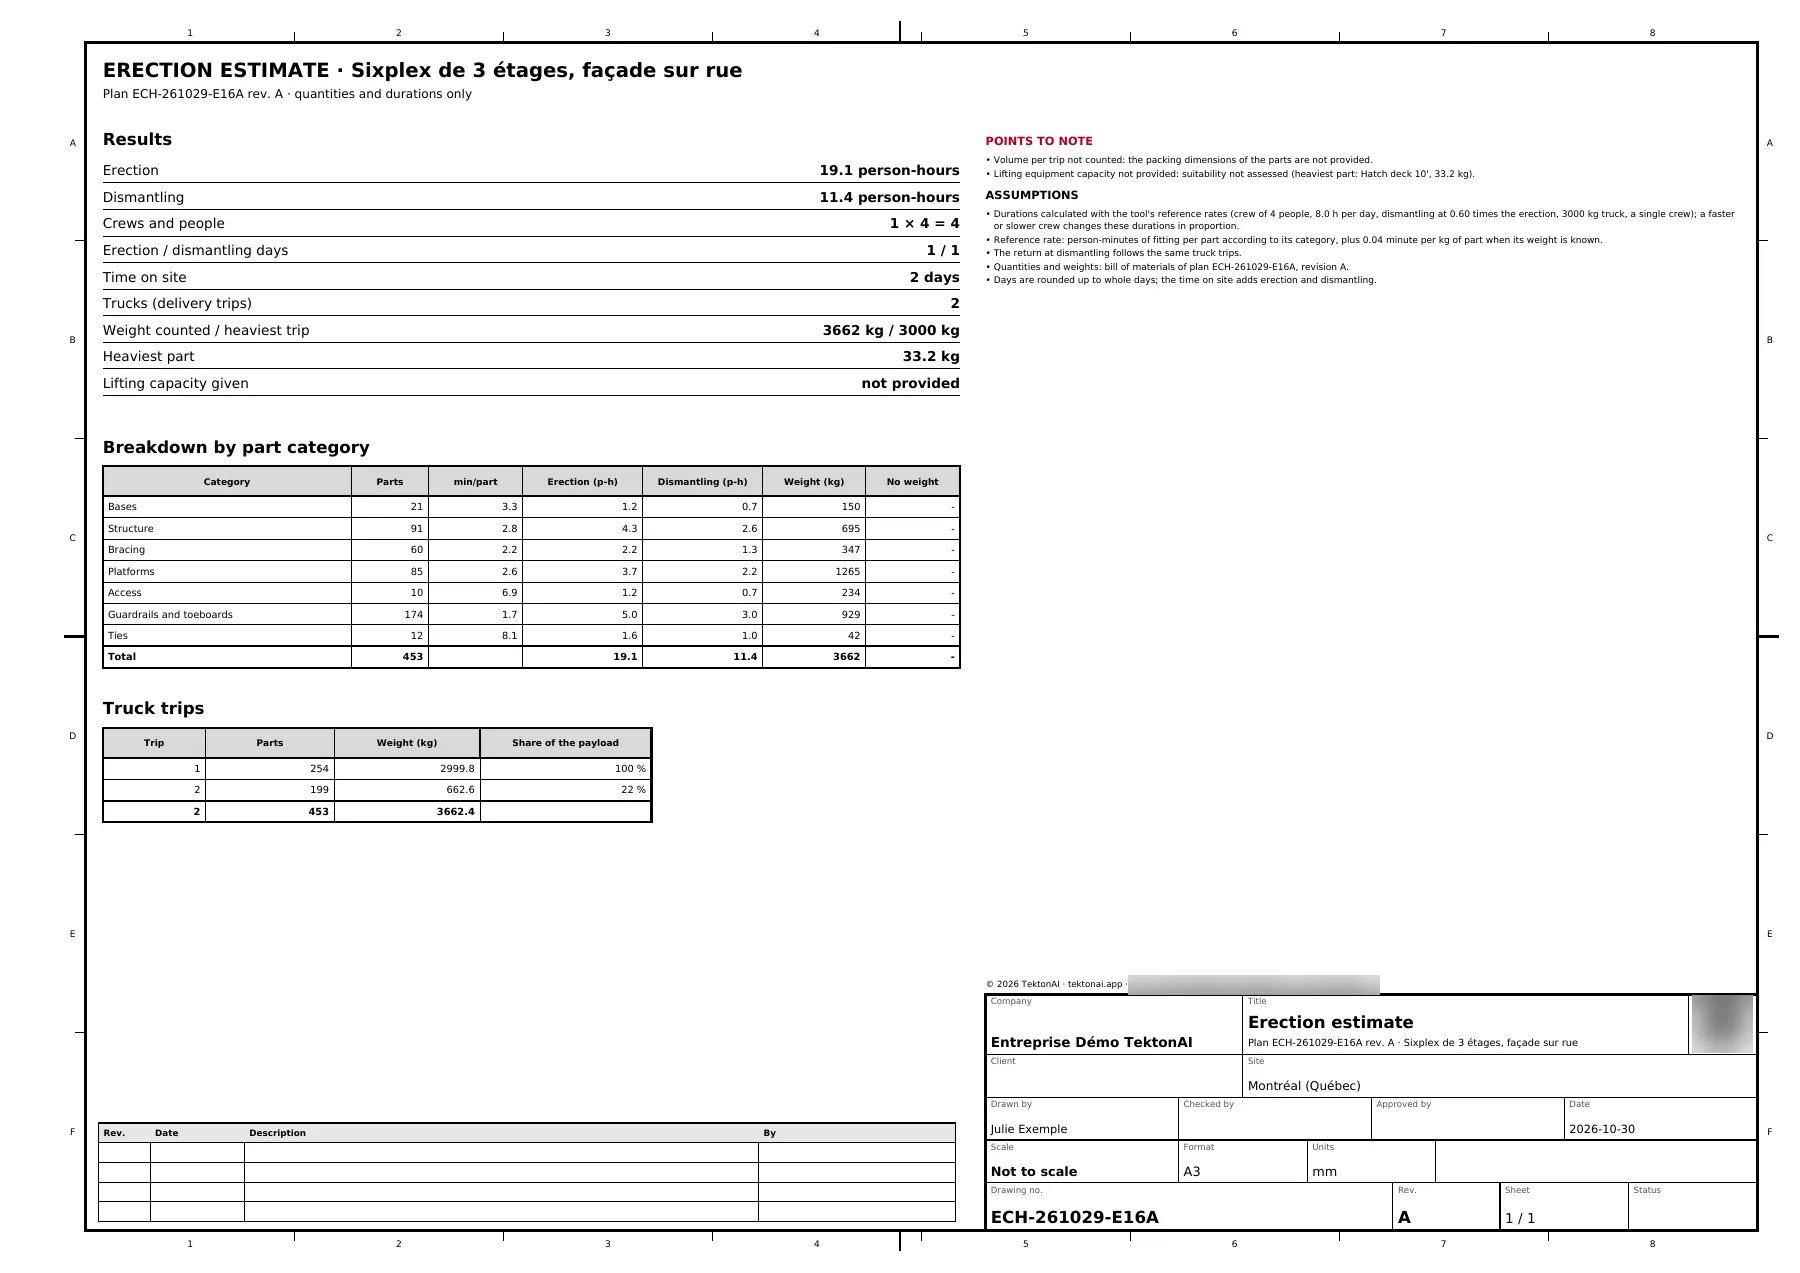
Like the plans, the estimate carries a TektonAI reference you can check. See Check that a TektonAI plan is authentic.
It worked when: You have the estimate's PDF and Excel file.
Good to know
- No tool gives prices.
- The quantities and weights come from the plan’s bill of materials. The weights are indicative.
- A revision of the plan changes the bill of materials: ask for a new estimate for the new revision.