 TektonAI
Combine the modules: every document of a site in one conversation
From the scaffold plan to the list of laws and standards: each tool picks up the previous one's work and delivers its own document, with its reference.
Your situation is different? Fencing around a scaffold, from clearance to wind · Parts & Materials: find a material and get a catalogue · Codes · Norme: find a code article and cite it
What you will get
The scaffold plan, the hoarding plan, two realistic images of the site, the parts and materials catalogue with your parts, and the list of the project's laws and standards. Each document has its own TektonAI reference.
Before you start: create a TektonAI projectThe instructions to paste into Claude or ChatGPT, once and for all.
A project keeps instructions that apply to all its conversations. Create one for TektonAI: in every conversation, your assistant knows what our tools do and how you work, without you repeating it.
In Claude (tested)
- In Claude's left sidebar, open Projects, then Create project. Name it, for example “TektonAI”.
- In the project, open the project instructions and paste the text below. Replace the parts in brackets.
- Open a conversation in this project. In the conversation's tools menu, check that TektonAI is turned on.
On a Claude Team or Enterprise plan, share the project with your colleagues: they all start from the same instructions.
In ChatGPT (not tested)
- In ChatGPT's left sidebar, create a new project.
- In the project settings, paste the text below into its instructions.
TektonAI must first be added to ChatGPT: see Connect your AI assistant.
In Claude Code
Paste the text into the CLAUDE.md file of the folder you work in.
The instructions to paste
You work for [your company name], a construction company in [city, province], with the TektonAI tools connected to this conversation.

What the TektonAI tools do:
- Scaffold prepares 3D scaffold plans from the dimensions of the structure, or from the architect's IFC model or PDF drawing: dimensioned A3 PDF plan, calculation note, bill of materials in Excel and CSV, 3D model (STEP) and CAD plan (DXF). It revises an existing plan from its drawing number.
- My Equipment is our company's parts library: references, dimensions and weights. It imports our parts list.
- Scaffold plans use the parts of our library in My Equipment when we ask.
- Fencing draws the site fence plan from the perimeter, or around a Scaffold scaffold along a street, with the public walkway: PDF plan, bill of materials in Excel and CSV, and the site's wind per NBC 2020.
- Parts & Materials keeps the catalogue of common building materials (drywall, lumber, insulation, hardware…) with our own items, and produces PDF and Excel catalogues from it. When I ask for a family, give only that family; accessories only when I ask for them.
- Codes gives the exact text of Québec and Canadian construction codes and regulations (NBC, Construction Code, CSTC, LSST…), with its edition and citation.

How to work with me:
- Answer in English, in plain words and site terms. Produce documents (plans, calculation notes, catalogues) in English.
- Use the TektonAI tools for every plan, quantity or weight. Never make up a dimension, a quantity or a weight.
- Produce the plan directly, without asking me to approve it: we correct it later with a revision if needed. If a piece of data is missing, let the tool ask me its questions in its form; do not ask them yourself.
- When a tool asks me a question through a form, let me answer it myself. Never choose the duty class (light, intermediate or heavy) for me.
- Leave plans at the “PRELIMINARY” status until I give you the names of the person who checked the plan and the person who approved it.
- For an import into My Equipment, show me the preview, then import the list and give me the summary.
- Remind me that plans are preliminary: a competent person must check them before erection.
The same text is also at tektonai.app/en/project-instructions.md.
A scaffold plan is often only the first document of a site. Along a street, you also need a hoarding, the list of parts and materials, and the laws and standards that apply. This tutorial shows how to get them one after the other, in the same conversation. Each tool picks up the previous one’s work.
Julie Exemple, of Entreprise Démo TektonAI, is preparing the site of a 3-storey sixplex in Montréal: a 16.2 m (53’-2”) façade on the street.
What you need
- The tools connected to your company. Every module is turned on for your company. An admin can turn one off: see Your modules.
- The dimensions of the façade, as for any scaffold plan: see Create a 3D scaffold plan.
- Your parts in your My Equipment library, if you have any. Without them, the plans use generic parts.
Step 1: ask for the scaffold plan
Open a conversation in your TektonAI project and ask for the plan.
Draw the frame scaffold plan for the street façade of our 3-storey sixplex in Montréal, with the parts from our inventory. The façade is 16.2 m long, between two party walls. We work over the full height, up to 10.35 m. The parapet coping is at 10.2 m and projects 50 mm. Scaffold 300 mm from the wall, light duty load class.
Before it produces the plan, Scaffold sends you a form of 5 questions: the height of the top platform, the terrain around the site, the importance category for wind, the soil capacity and the capacity of your parts. Julie answers 8.85 m (29’-0”), “no” and “Normal”. She leaves the last two empty: the plan comes out without those checks and says so.
Scaffold produces the plan:
Drawing ECH-261027-8CD0, revision A (preliminary)
Frame scaffold (tubular)
- 15 850 x platform +8.850; bays 4 x 3048 + 2134 + 1524; platforms +1.128, +3.059, +4.989, +6.920, +8.850; top +9.917
- Total: 444 parts, 3607 kg (indicative weights)
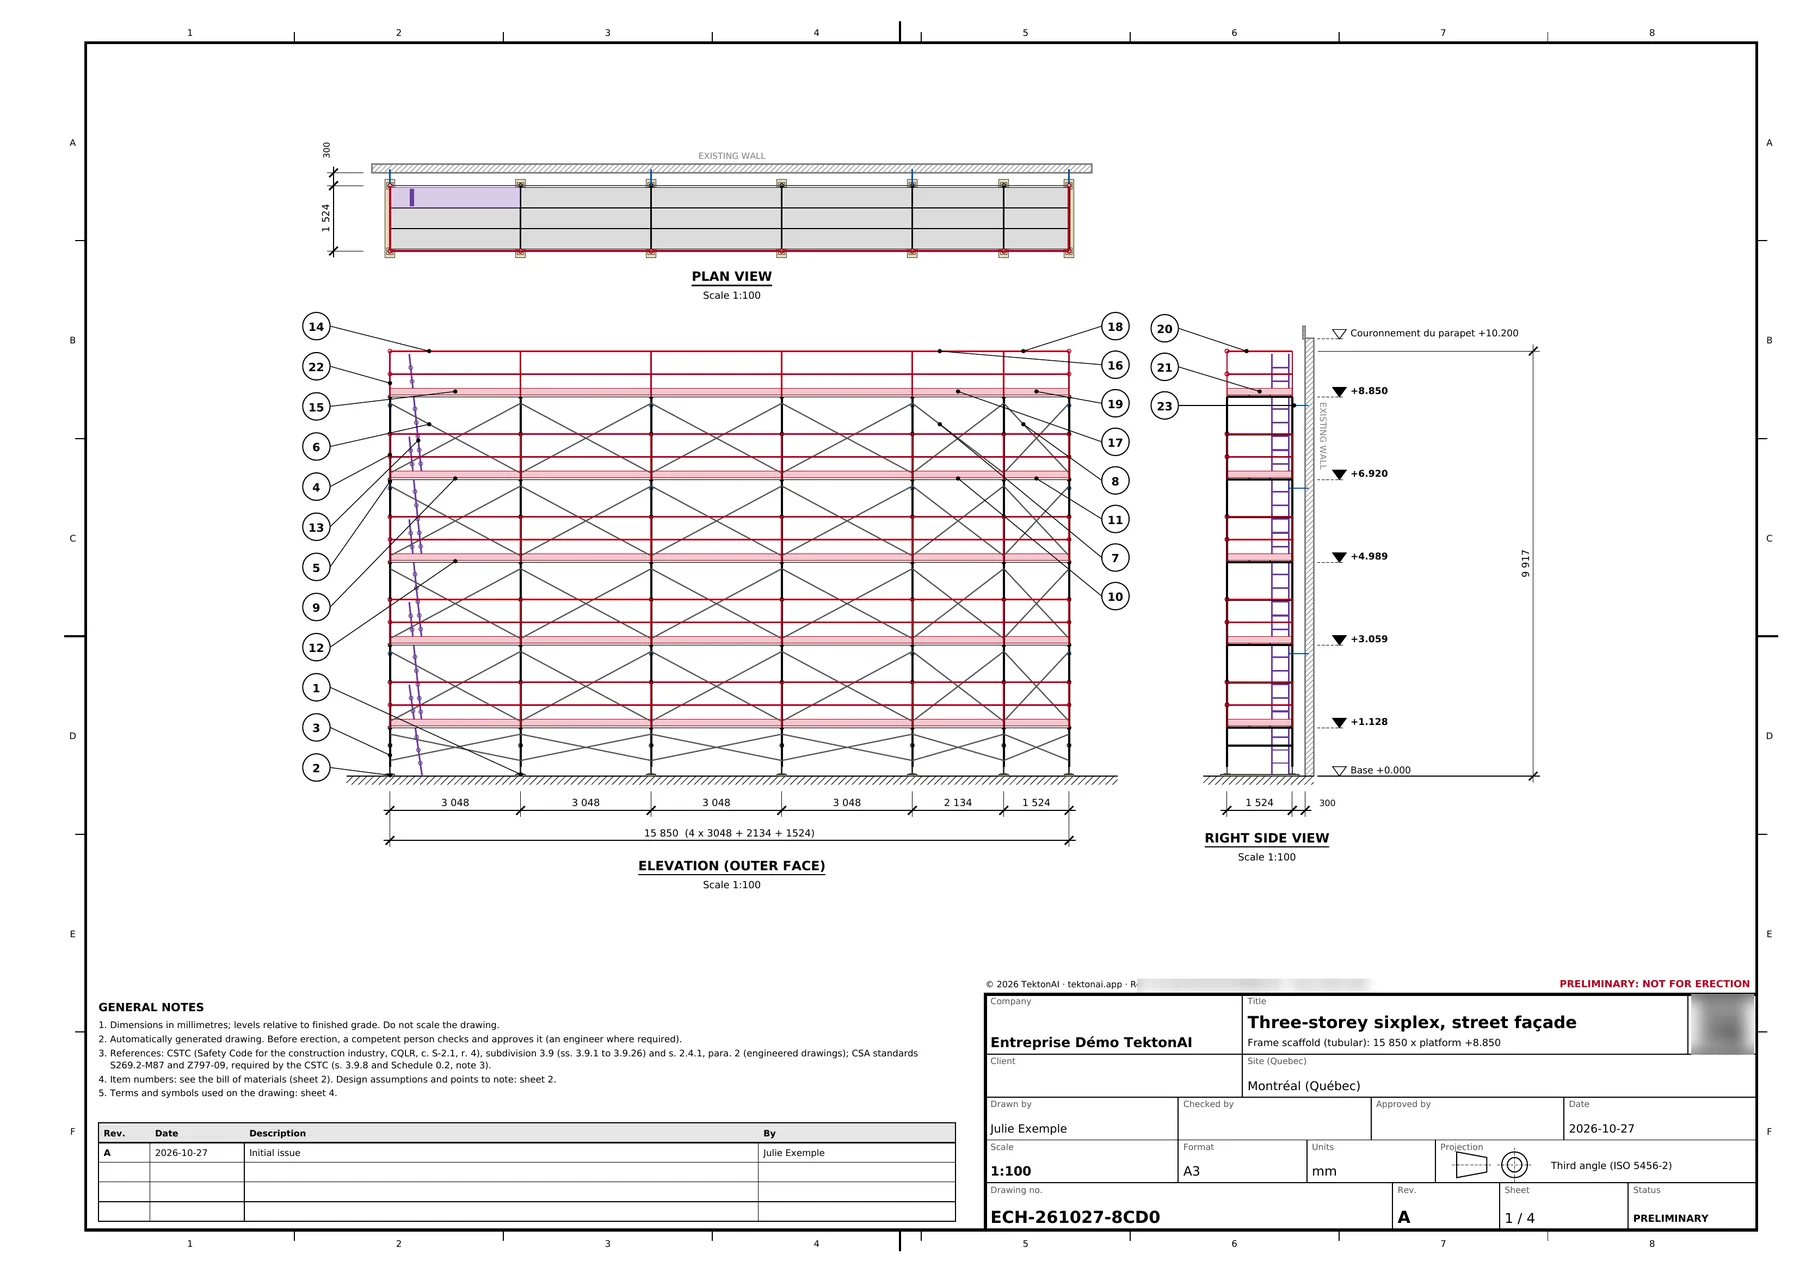
It worked when: Scaffold answers with a plan whose number starts with ECH-.
Step 2: read what you can ask for next
The plan ends with a line that names the other documents for this site:
With this plan, you can also ask for: the fence around the site; the catalogue of the project’s parts and materials; the list of the project’s laws and standards.
Ask for the ones you need, in the same conversation. Julie asks for all of them, in this order.
It worked when: Scaffold's answer ends with the line "With this plan, you can also ask for".
Step 3: add the hoarding
Julie gives the scaffold plan number and what she wants around it:
Add the hoarding around scaffold ECH-261027-8CD0: mesh fence with the parts from our inventory. 2.75 m clearance, a 1.8 m sliding gate for the workers and a 1.5 m public walkway on the street side. Keep 0.9 m for workers' access. The lot line is 4.6 m from the wall.
Fencing reads the scaffold in its plan, then asks its questions: the panel height, the lot lines on the sides, the wind, the restraint and the ballast. Julie takes 1.83 m (6’-0”) panels. On the sides, the lot lines run along the party walls, at the ends of the scaffold: she answers 0 m. She keeps the 2.75 m (9’-0”) clearance, which leaves the bases and stays outside the scaffold footprint. She places a stay at each panel, with the ballast Fencing calculates for that case: 443 kg (977 lb) per base.
Fencing delivers its own plan:
Plan CLO-261027-D313, revision A (PRELIMINARY)
Fence 1.83 m (6’-0”) high in mesh panels, open fence line, in 3 segments: perimeter of 30.50 m (100’-1”), 28.70 m (94’-2”) fenced in 4 runs. 12 panels, 31 bases, 1 gate. Parts from the Entreprise Démo TektonAI parts library, the others generic. Site wind: q1/50 = 0.44 kPa (Montréal (City Hall), QC).
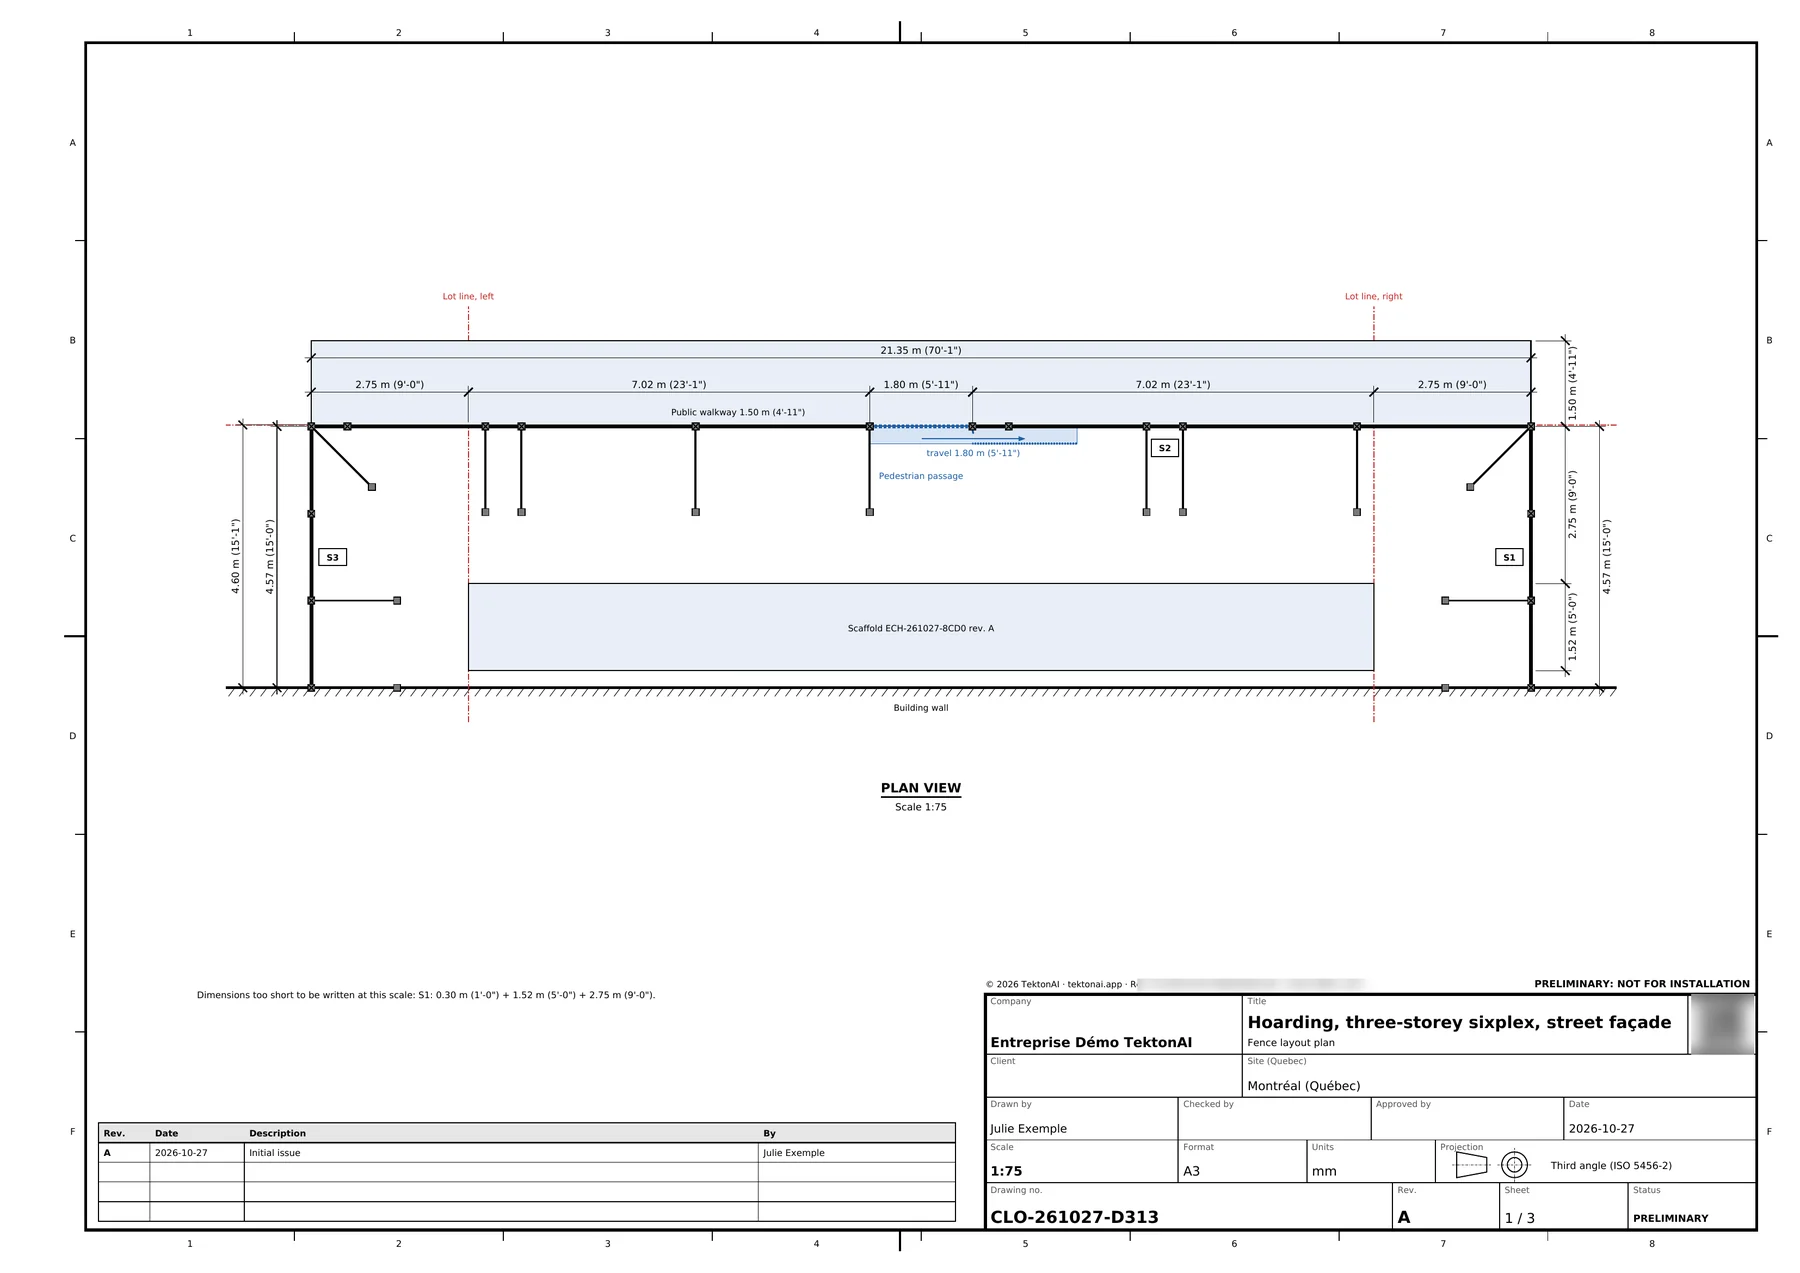
Then read the plan’s points to note. Here, the hoarding leaves the lot on three sides: onto the sidewalk, and in front of each of the two neighbours.
- The public walkway goes 1.47 m (4’-10”) past the lot line (line 4.60 m (15’-1”) from the wall). Occupying public property generally requires a permit from the municipality.
- The hoarding and the public walkway run past the neighbour on the left side: they go 2.75 m (9’-0”) beyond the lot line on that side (line 0.00 m (0’-0”) from the end of the scaffold). The neighbour’s agreement or a permit may be required.
The plan says the same for the neighbour on the right. This is the usual case for a building between two party walls. Before installation, see each neighbour about the part of the hoarding in front of their property. For the sidewalk, in Montréal, the permit to occupy public property (permis d’occupation du domaine public) is issued by the borough.
Its plan ends with the same line, with the scaffold in place of the fence. To adjust the hoarding and read all its points to note, see Fencing around a scaffold.
It worked when: Fencing answers with a plan whose number starts with CLO-.
Step 4: see the site in a realistic render
With both plans, Julie can show the site to her client in an image. She asks for a render of the two plans together:
Make a realistic render of the site, with scaffold ECH-261027-8CD0 and hoarding CLO-261027-D313.
Scaffold places the scaffold and the hoarding in one scene, then makes two images of it: the project view and the view from above. Allow about 8 minutes. Your assistant follows the render and gives you both images as soon as they are ready:
Photorealistic renders of the site (scaffold plan […], revision A) ready:
- Site render (PNG)
- Site render, view from above (PNG)
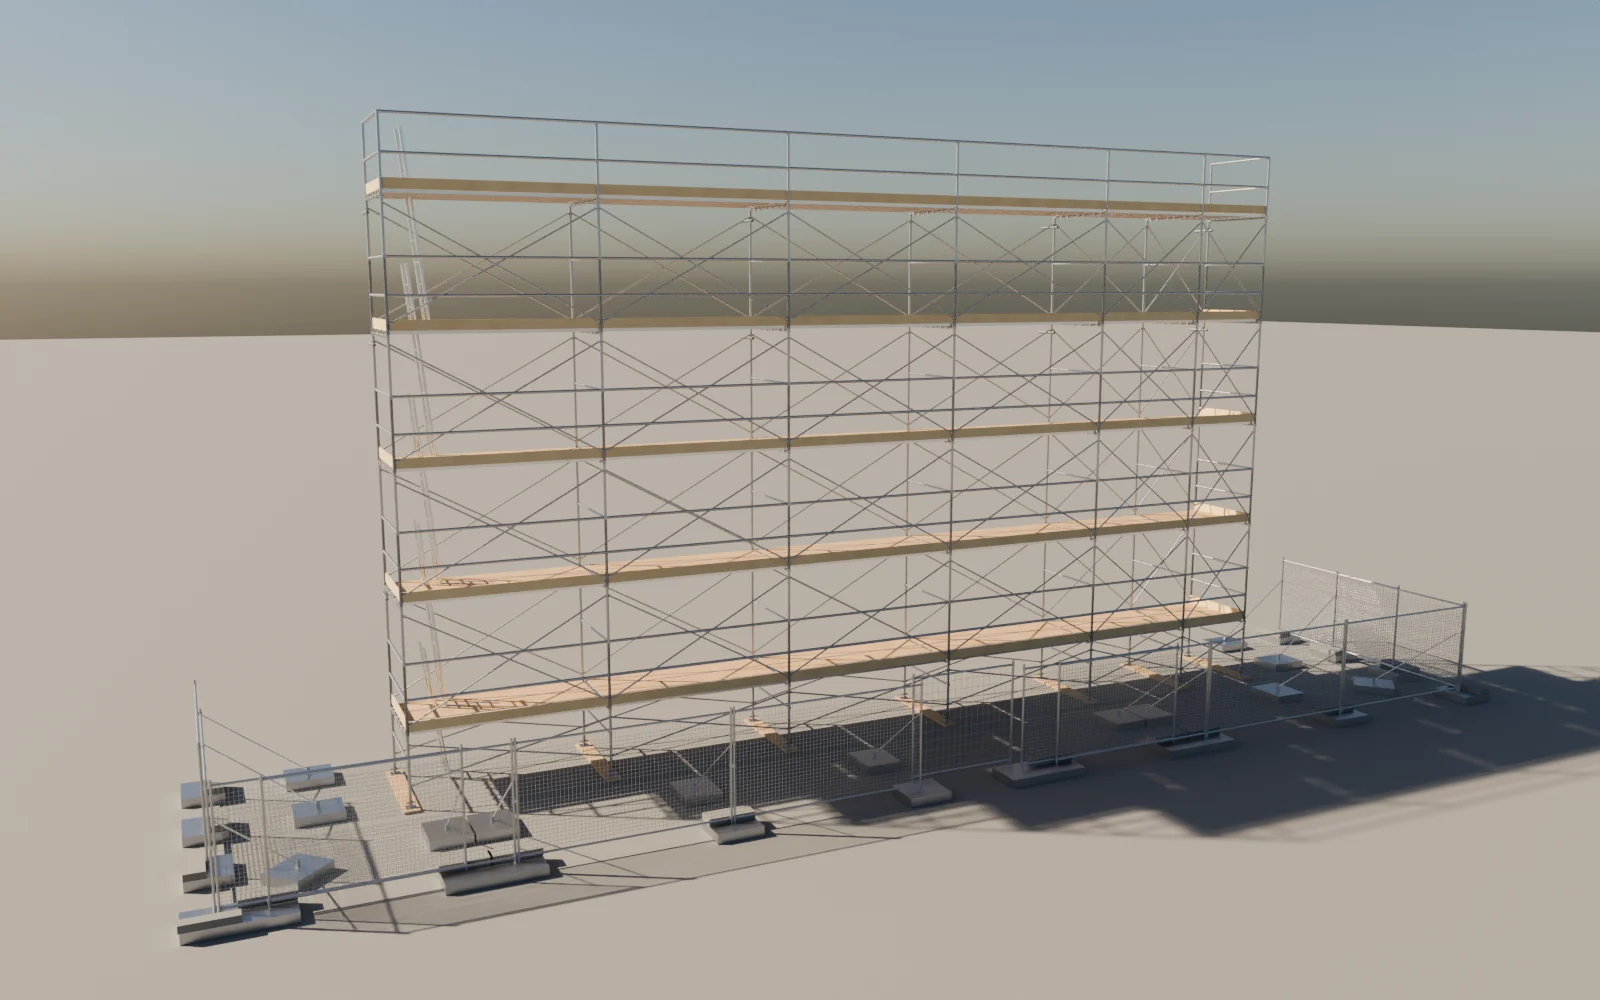
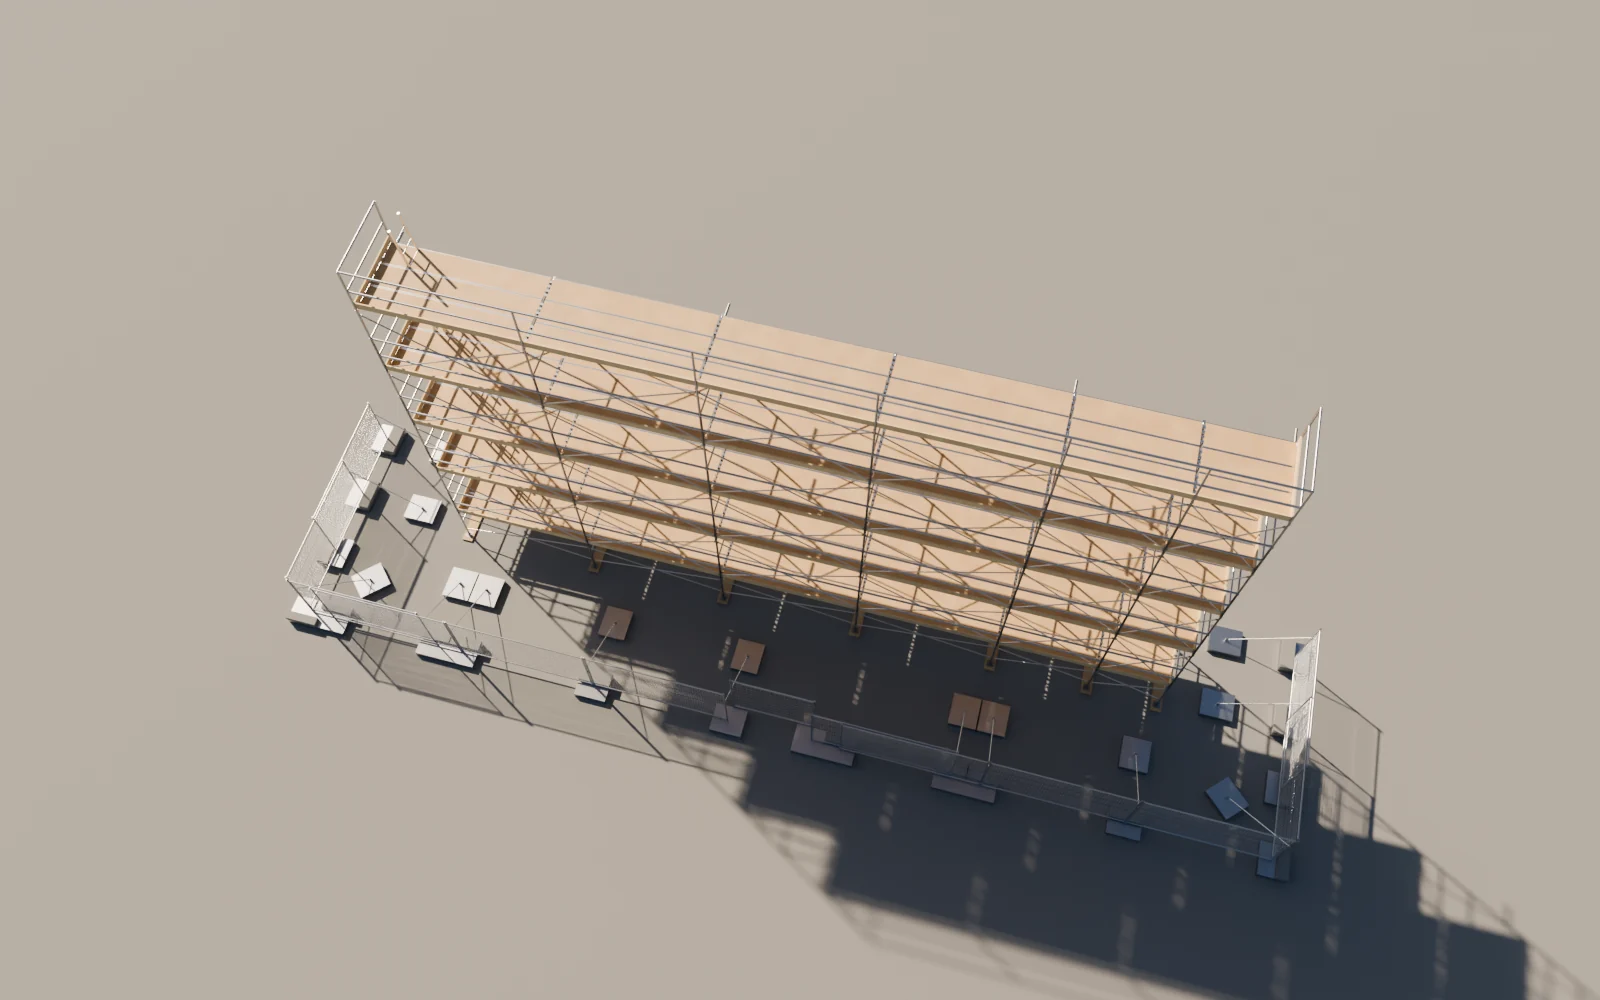
Both images are added to the scaffold plan’s files. They show the two plans without the building: they are for presenting the site. For erection, follow the PDF plans.
It worked when: You received both images, with the scaffold and the hoarding in the same scene.
Step 5: ask for the parts and materials catalogue, with your parts
Say “with our parts” so that your My Equipment parts go into the catalogue.
Make the catalogue of the project's parts and materials, with our parts: scaffolding and site fencing, in PDF and Excel.
Your assistant first reads the 18 parts of your My Equipment library. Parts & Materials then delivers the catalogue:
Catalogue ready: 147 items. […] 18 company parts (My Equipment) added to the catalogue, with the code, description, dimensions and weight of their record.
Your parts have their own section, “Company parts”, in the PDF and in the Excel file. Each record carries the note “Company part (My Equipment)”.
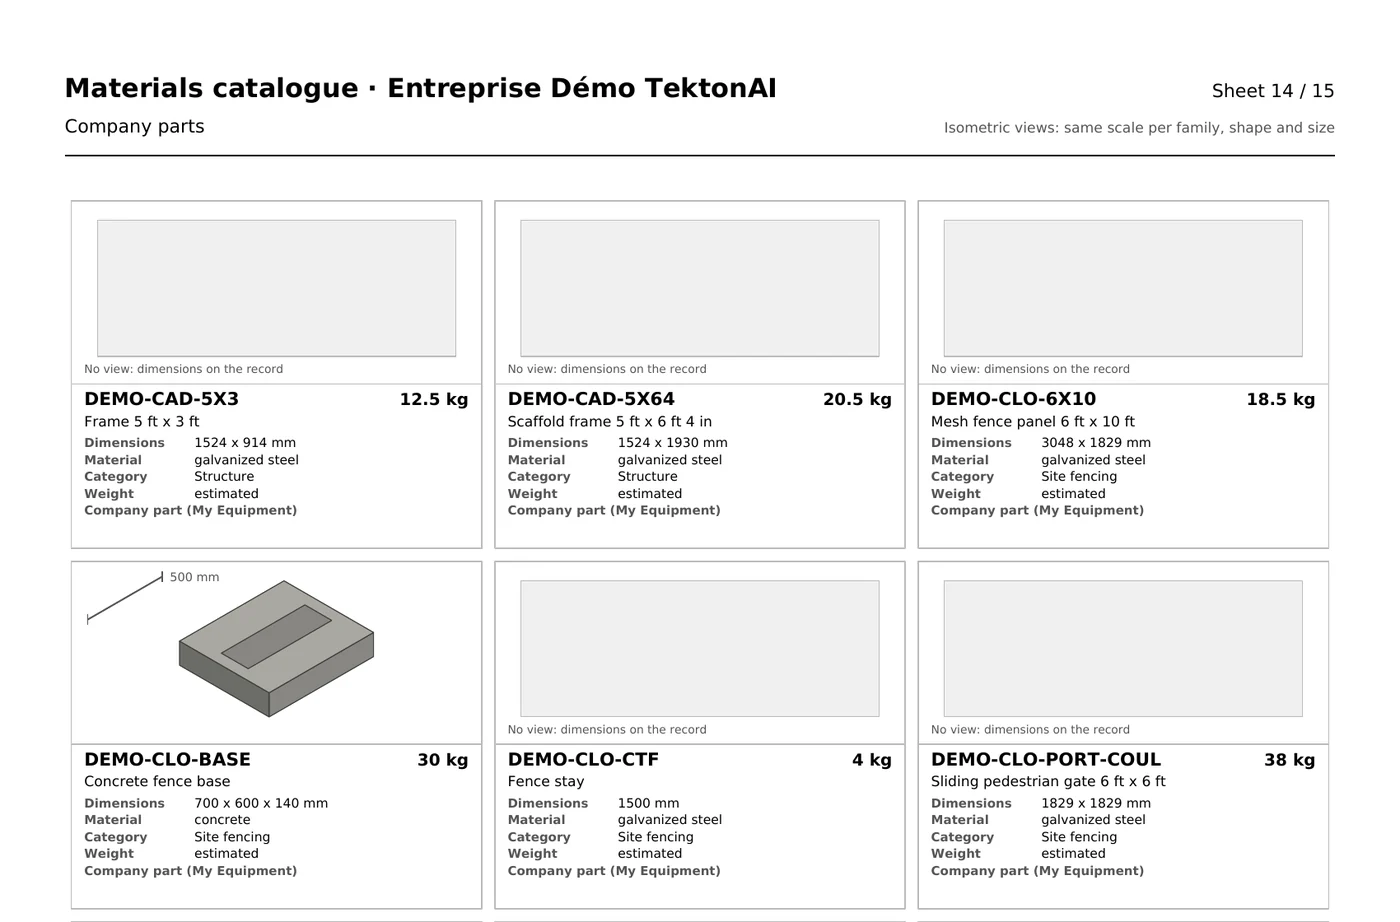
To adjust the catalogue (families, language, accessories), see Parts & Materials: find a material and get a catalogue.
It worked when: The catalogue has a "Company parts" section with the codes of your parts.
Step 6: ask for the list of the project’s laws and standards
Give the numbers of both plans.
Make the list of the project's laws and standards for plans ECH-261027-8CD0 and CLO-261027-D313.
Codes reads both plans and delivers the list, as a PDF:
Laws and standards list ready: 24 codes, 2 standards, 3 City lines, 2 drawings. […]
Each line says which plan cites it, and where. Article 3.9.11 of the Québec construction safety code (CSTC), for example, is cited by both plans:
- Safety Code for the construction industry (CQLR, c. S-2.1, r. 4), updated to July 1, 2026, Article 3.9.11. Edition: updated to July 1, 2026. Article: Safety Code, 3.9.11. Cited in: ECH-261027-8CD0 rev. A: drawing (assumptions) | CLO-261027-D313 rev. A: drawing (assumptions).
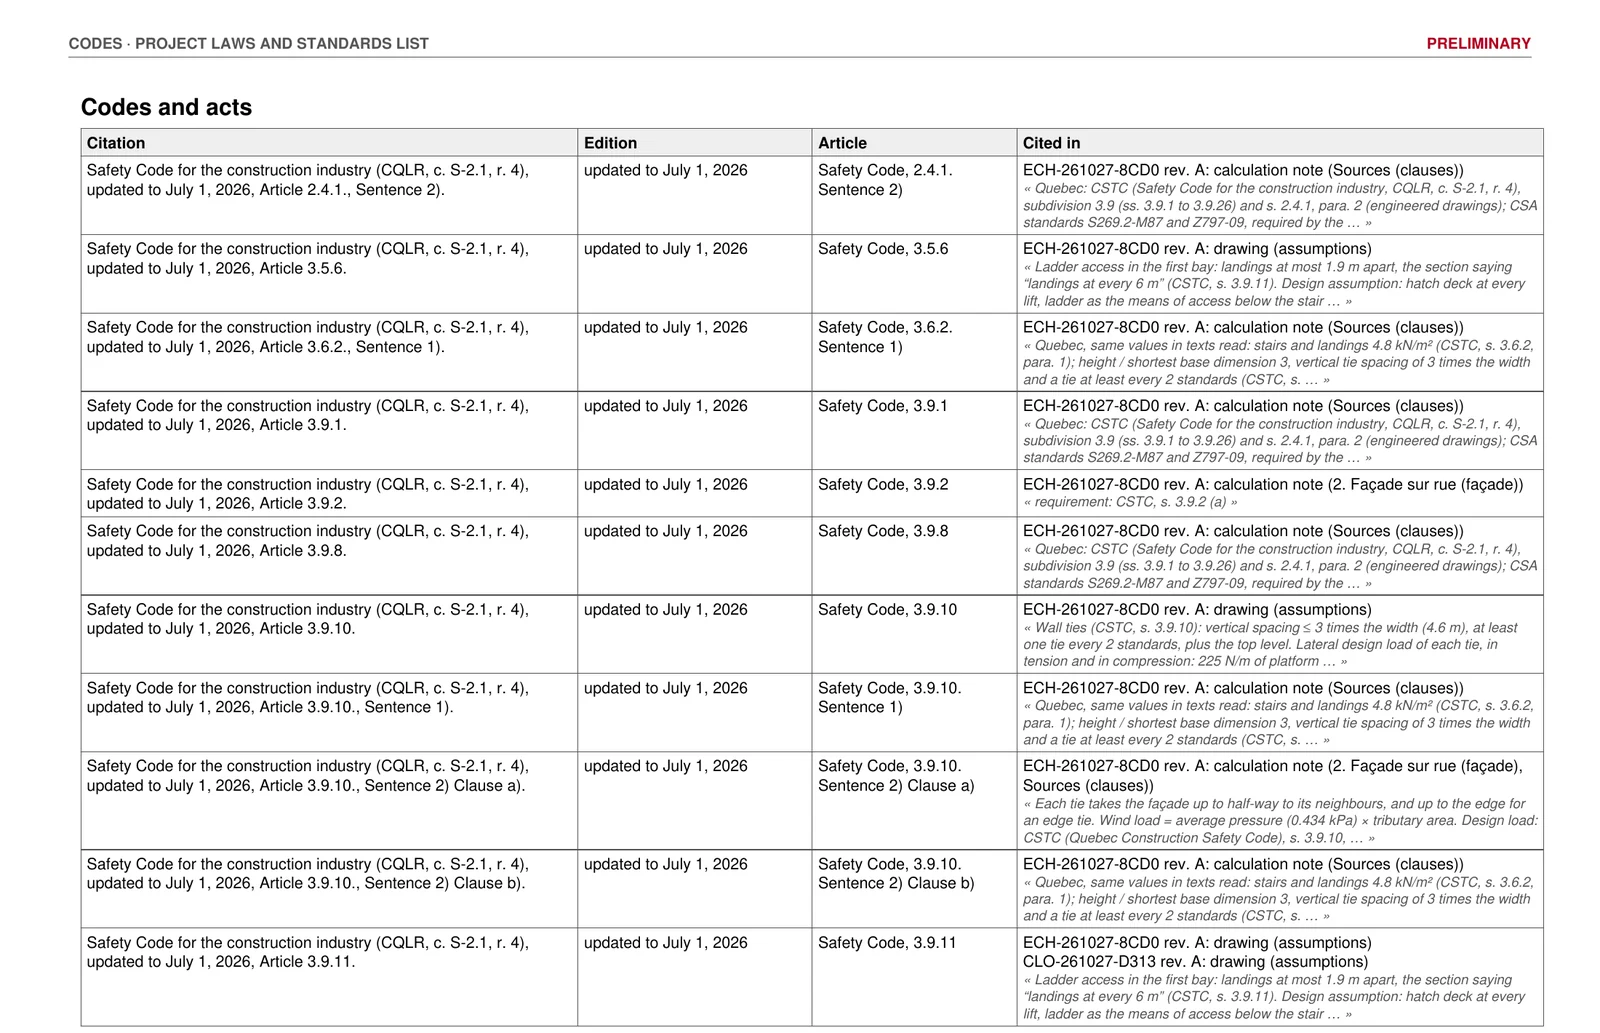
To read the text of an article, see Codes · Norme: find a code article and cite it.
It worked when: The list names your two plans, and each line says which plan cites it.
Step 7: check the documents
Each PDF carries its reference and a QR code. The QR code opens TektonAI’s verification page: it says whether the document is authentic, who issued it and when. You can also ask your assistant to check it. For the catalogue, the answer is:
Authentic document: […], issued on 2026-10-28 22:28 (Eastern time). Signed content: Materials catalogue · 147 items · Entreprise Démo TektonAI · Company parts, Scaffolding and access, Site fencing.
See Check that a TektonAI plan is authentic.
It worked when: All four documents are authentic: the ECH- plan, the CLO- plan, the catalogue and the list of laws and standards.
Special cases
- You want the hoarding or the list of laws and standards later: give the plan number (ECH-… or CLO-…), even in a new conversation.
- The hoarding plan reports that worker access is too narrow: ask for the plan again with the clearance it proposes.
- You have no parts in My Equipment: the plans and the catalogue use generic parts.
- A tool is missing: an admin may have turned it off. They turn it back on in the console: see Your modules.
- Your assistant does not see the tool: an admin must give you access, on the Access page of the console. See Your team in TektonAI.
Good to know
- Both plans use the parts from your My Equipment library when you have some.
- To see what each module gives the others, read How the modules work together.
- No tool gives prices.