 TektonAI
Phase 1 evaluation report
The Phase 1 end-to-end test, run in production on 2026-10-24: what each module does, how we tested it, and the next modules.
Summary
- Phase 1 brings together TektonAI’s five modules, the console and document verification.
- Verdict: 24 steps OK and no step failed. The screenshot step is played with a real AI assistant: the tools’ part is OK.
- The test was run in production on 2026-10-24, in Entreprise Démo TektonAI, as Julie Exemple.
- The plans are for a fictional sixplex in Montréal, with a second case in Terrebonne for the city’s rules.
- Every document produced carries a reference and a QR code that open its verification page.
Fictional data
The company, the person, the building and the plans in this report are fictional. TektonAI made them for its demonstrations. No client data was used in the test.
What each module does
- Scaffold · Échafaud reads the architect’s IFC model or PDF drawings and proposes the façades. It takes party walls and lot lines into account, then works out wind and ties. It delivers the PDF plan, the DXF, the 3D model (STEP and IFC), the bill of materials, the calculation note and a 3D view.
- Fencing · Palissade lays out the site fence around a scaffold or a perimeter: panels, bases, braces, gates and tarps. It checks overturning under wind and proposes ballast or braces.
- My Equipment keeps the company’s parts library, in French and English. It imports an Excel or CSV file, a PDF catalogue or a photo, as soon as the user asks.
- Parts & Materials gives more than 800 common construction items used in Québec, in French and English.
- Codes · Norme gives the exact text of code articles, with their edition.
- The console gives each company its own organization, in French or English, with its members, their access and the tool rules.
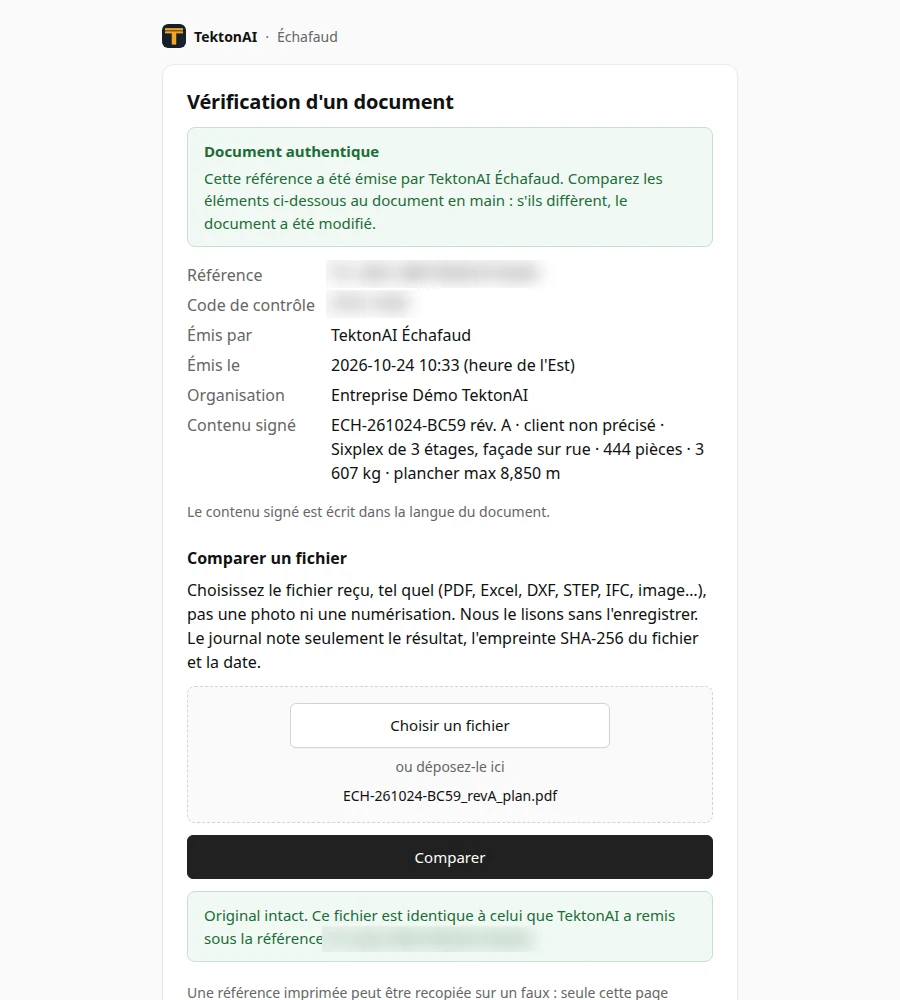
- The verification page says whether a document comes from TektonAI and whether a file is the untouched original.
How we tested
- A contractor’s messages were played by a script, in production, with fictional data.
- The answers quoted are the tools’ own, recorded word for word.
- Everything ran on our servers, in Canada, in the demonstration company.
- The architect’s IFC model and PDF drawings (26 pages) were uploaded and read, then deleted after the test.
- Every delivered file was uploaded to its plan’s verification page: PDF, DXF, STEP, IFC and JSON.
- The plans were reviewed one by one: dimensions, units, the PRELIMINARY status, the company name, and no software name.
Results by module
Scaffold
- The IFC model is read in 8 seconds: 119 walls, 67 doors, 34 windows, 5 storeys. Scaffold proposes 3 façades and reads a party wall at each end of the street façade.
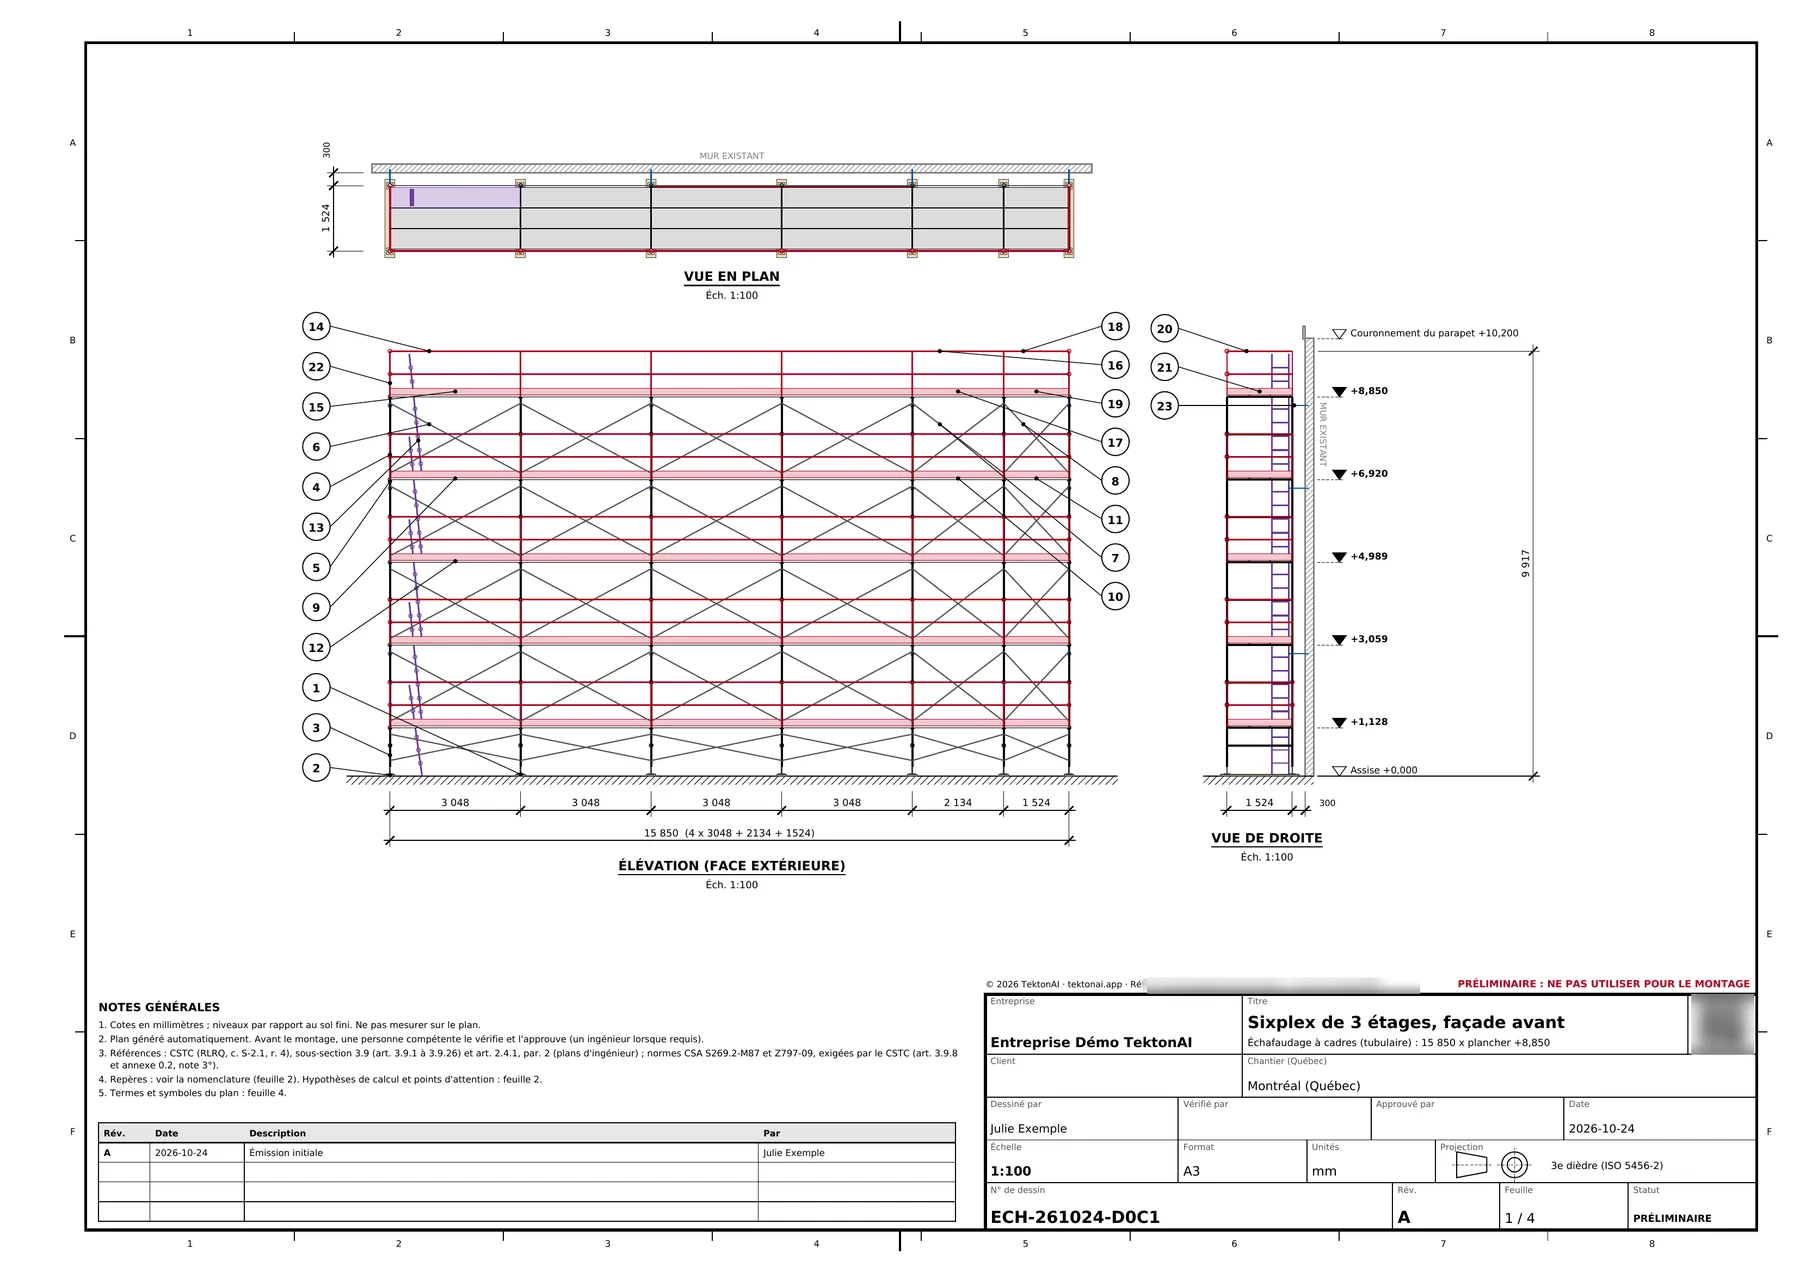
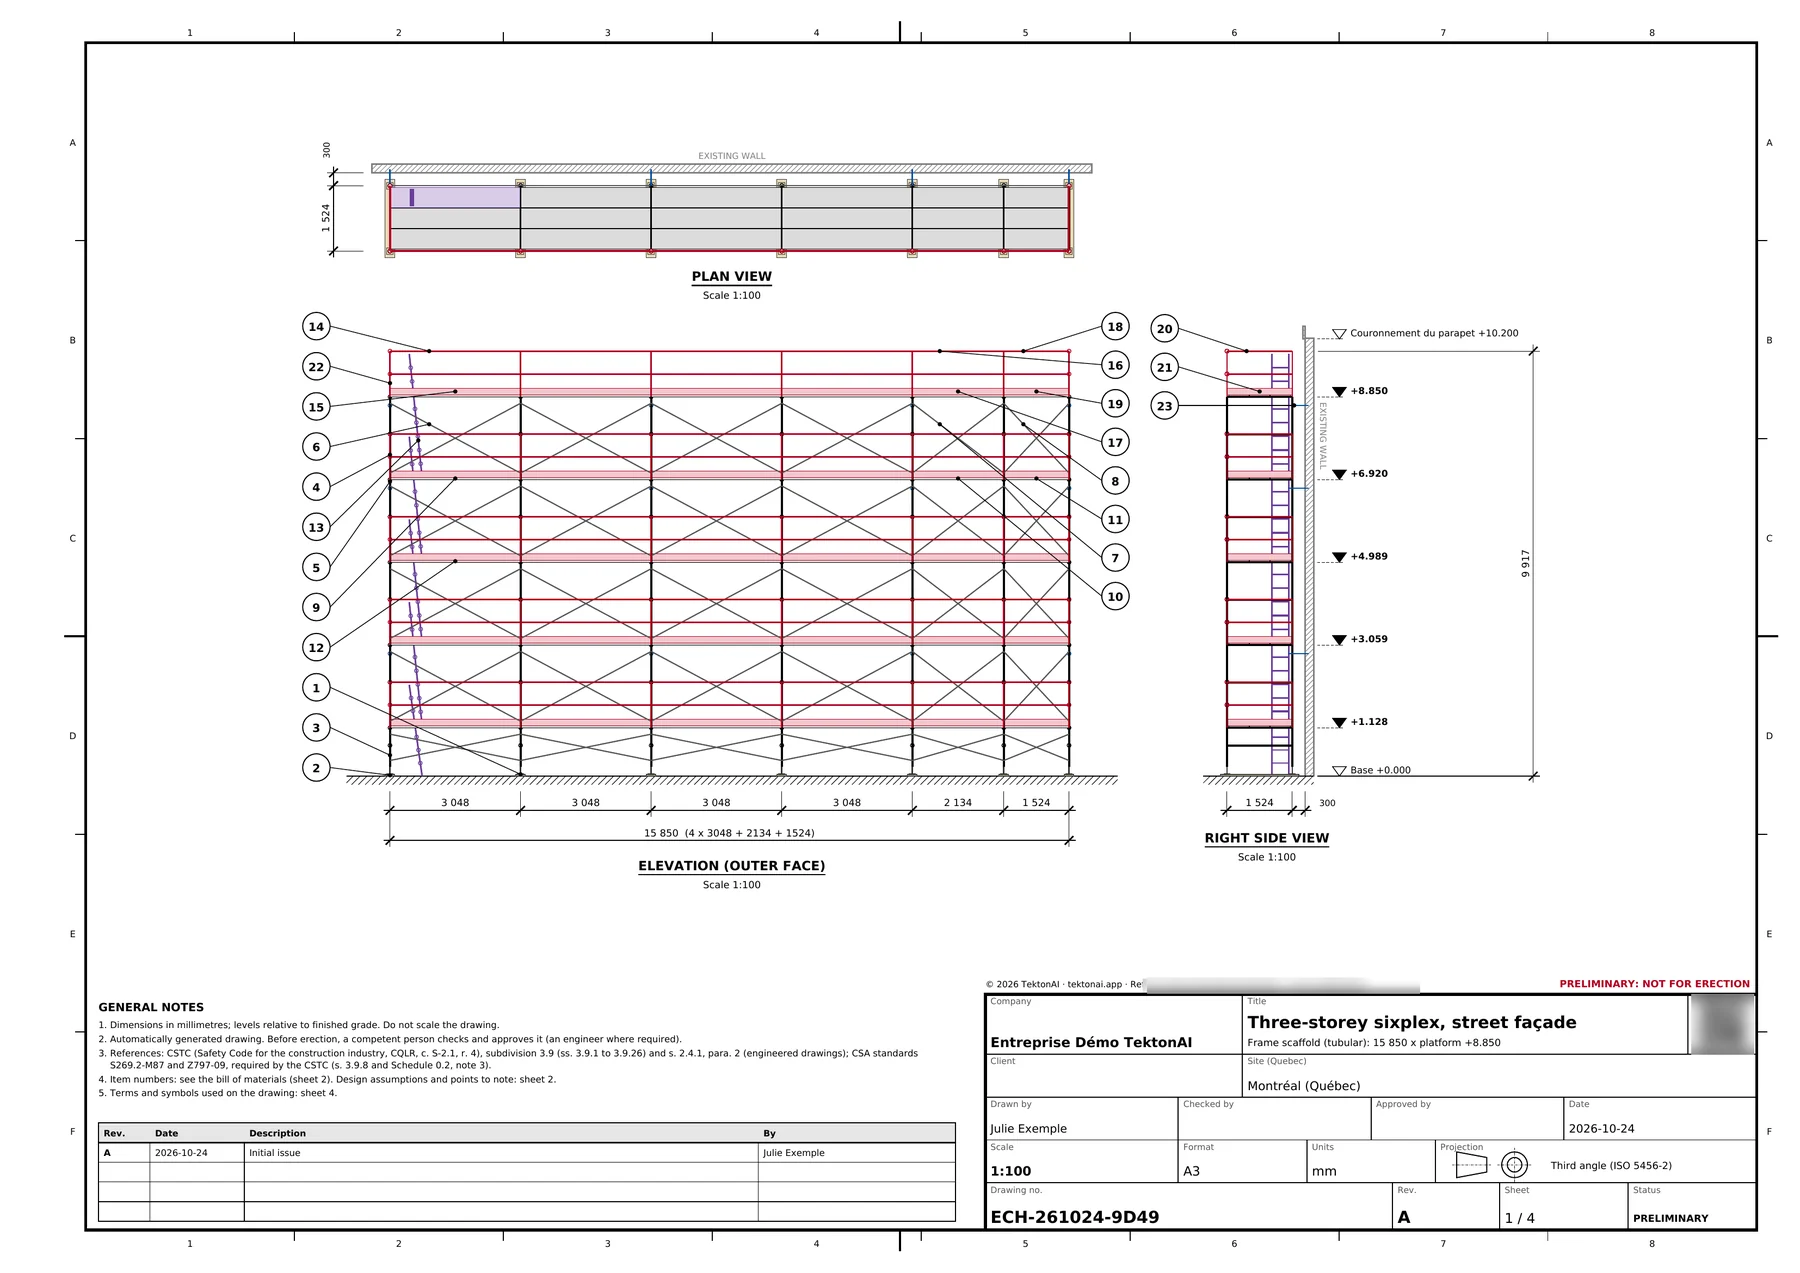
- The plan for the 16,200 mm (53 ft 2 in) street façade comes out in 47 seconds: 444 parts, 3,607 kg (7,952 lb), top platform at 8.85 m (29 ft 0 in).
- The plan gives the scaffold’s overall length, 16,085 mm including base plates, and the free space at each end: 0 mm on the left, 115 mm on the right.
- When the lot line moves to 500 mm from the right end, the revision says the scaffold extends 494 mm past the façade and leaves 6 mm to the lot line.
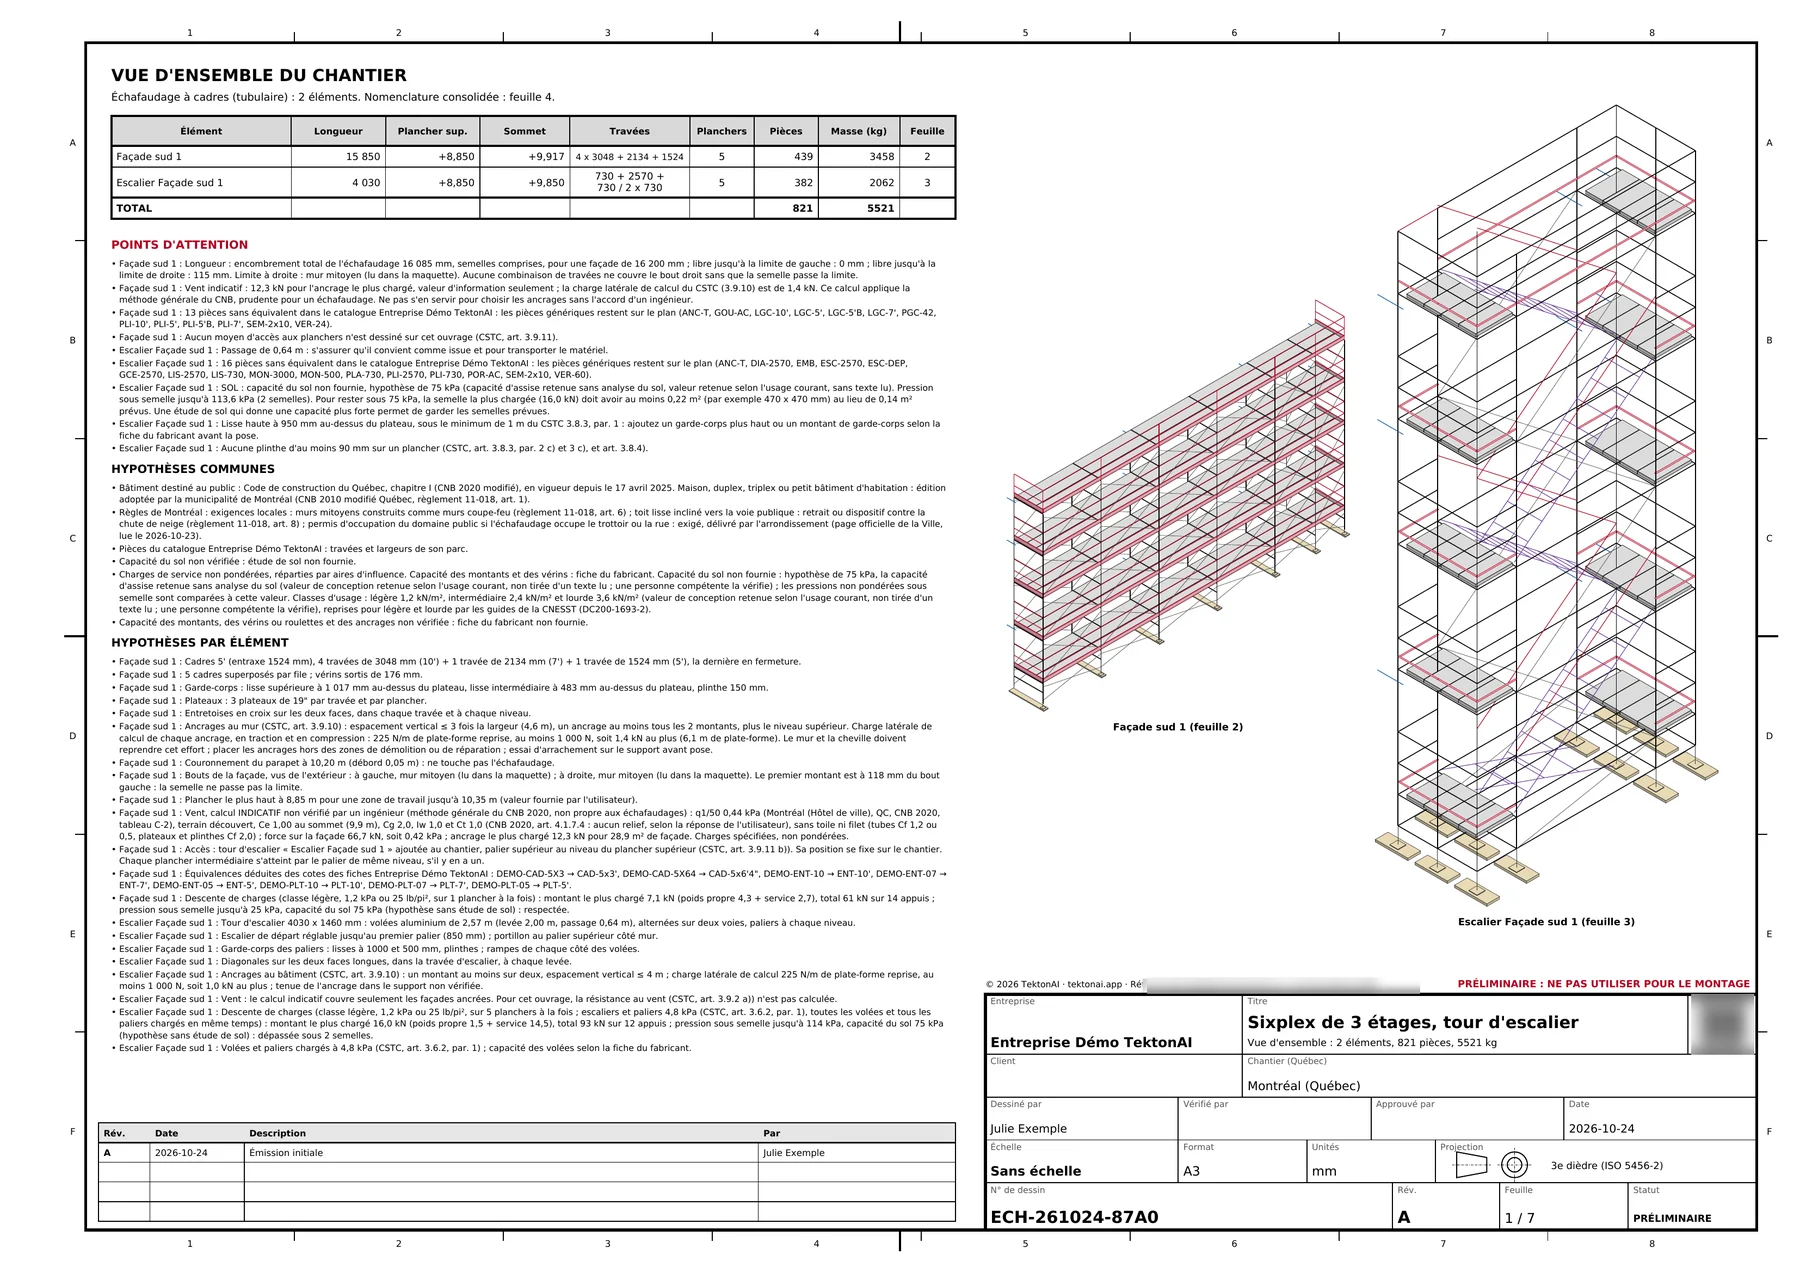
- Three revisions followed: a stair tower, a soil capacity of 150 kPa and a new top of work. Each one has a new reference, new files and its line in the revision table.
- From the PDF drawings alone, the plan is the same: 15,850 mm of bays.
- The scaffold’s IFC model sits in front of the right façade in the architect’s model, 300 mm from the wall. The 3D model (STEP) counts the same parts as the bill of materials.
- In Terrebonne, Scaffold asks for a tarp or a net, as the city requires. With a tarp, the most loaded tie takes 46.6 kN of wind; with a net, 30.2 kN.
- In English, the plan, the calculation note and the legend come out in English.
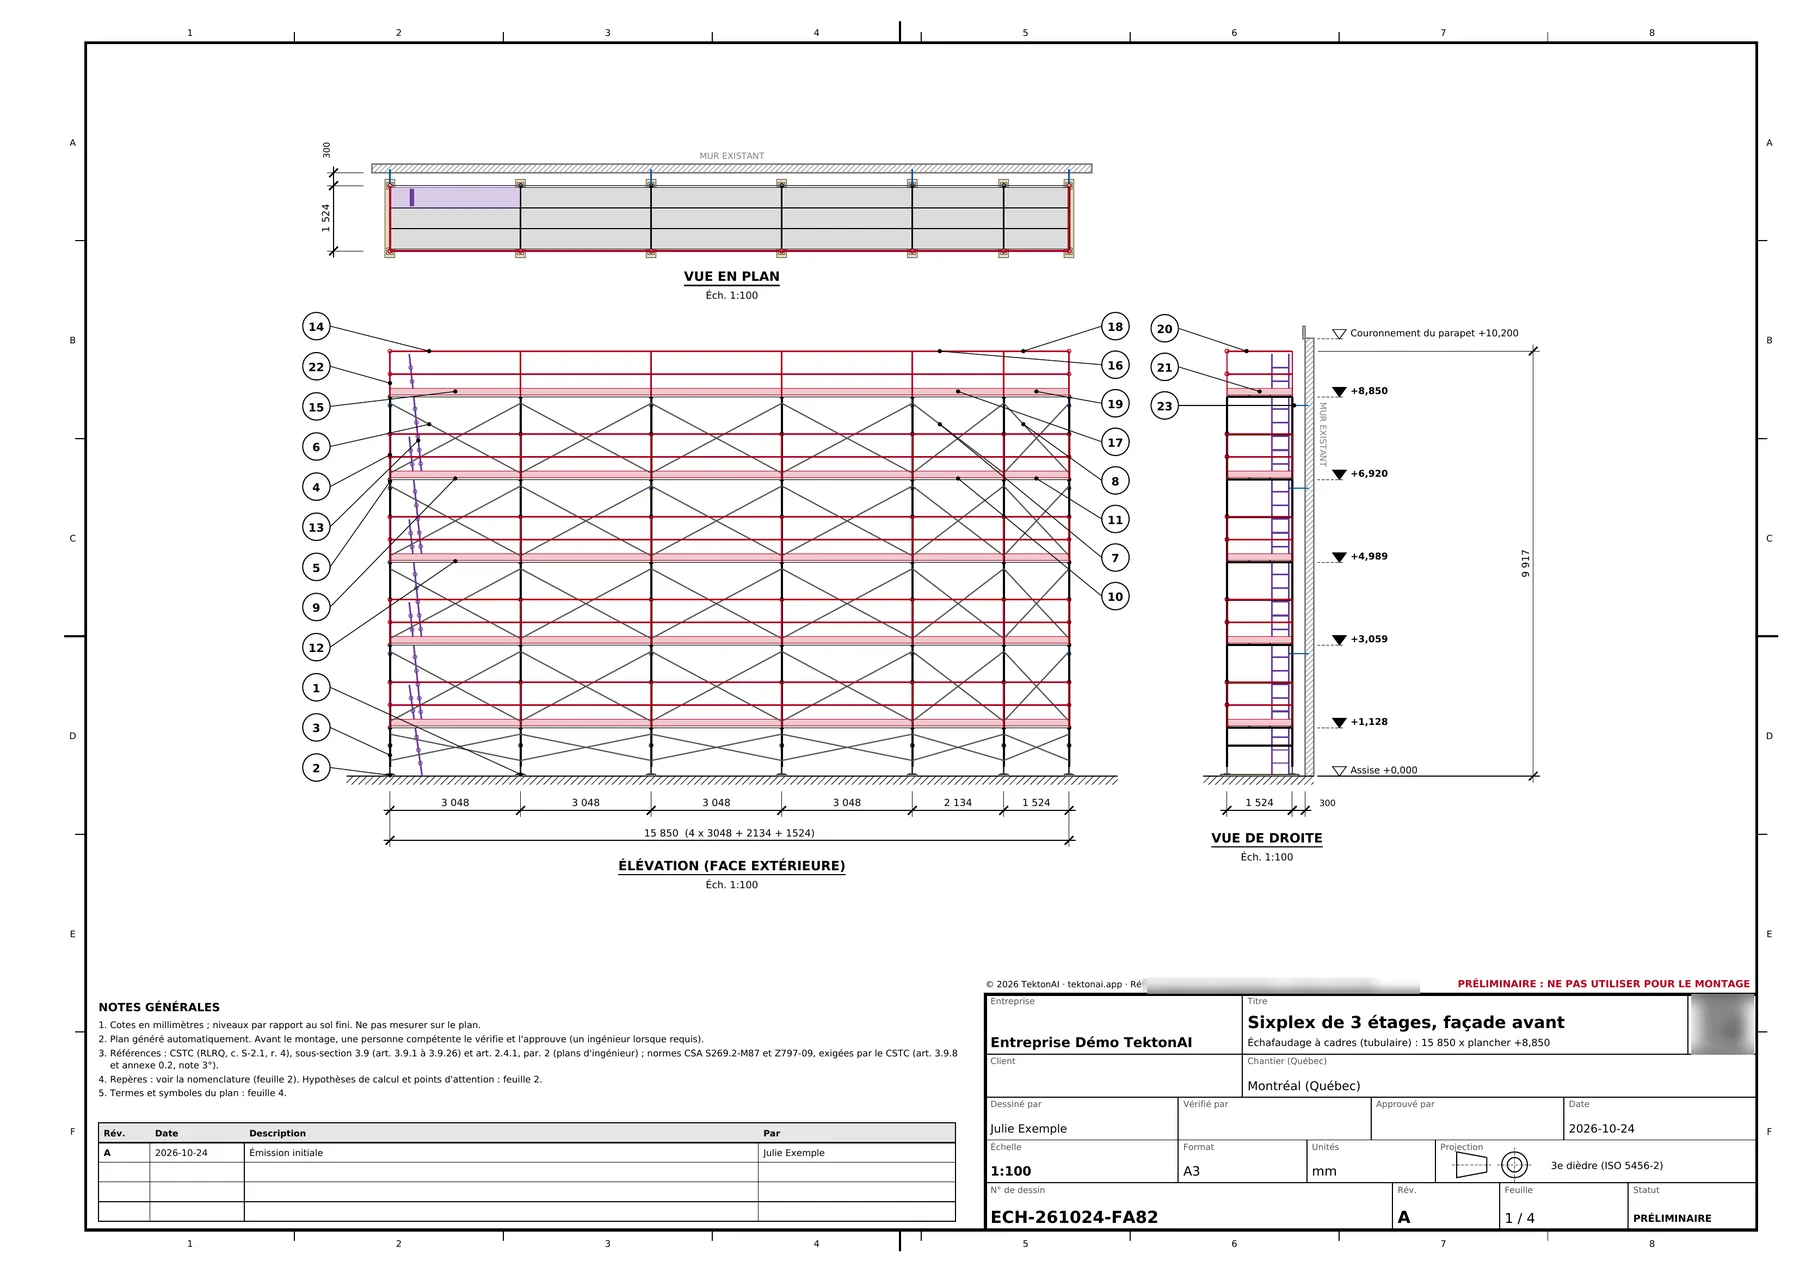
The building has an entrance vestibule set back 1,200 mm on the ground floor. Scaffold reads it in the model. It adds a guardrail on the wall side of bays 3 and 4, at platform +1.128, because the platform there is more than 350 mm from the wall (CSTC, Québec Safety Code for the construction industry, s. 3.9.8, 7°). Sheet 2 explains it in its points of attention.
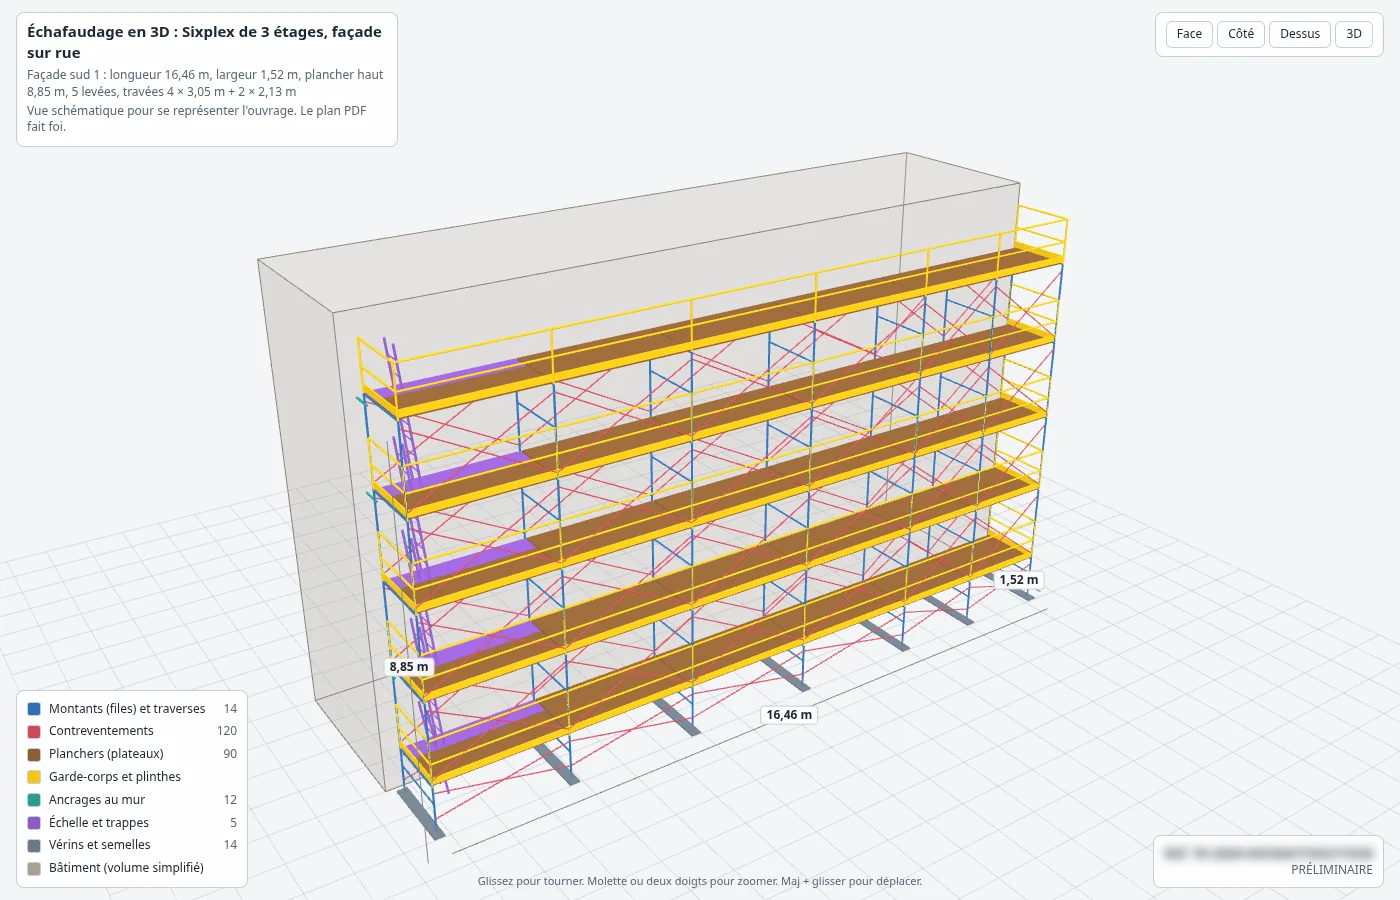
The 3D view opens in the conversation. You turn around the scaffold, and hide or show each part family.
Fencing
- Fencing asks its questions before making the plan: 5 in the first form, then 4.
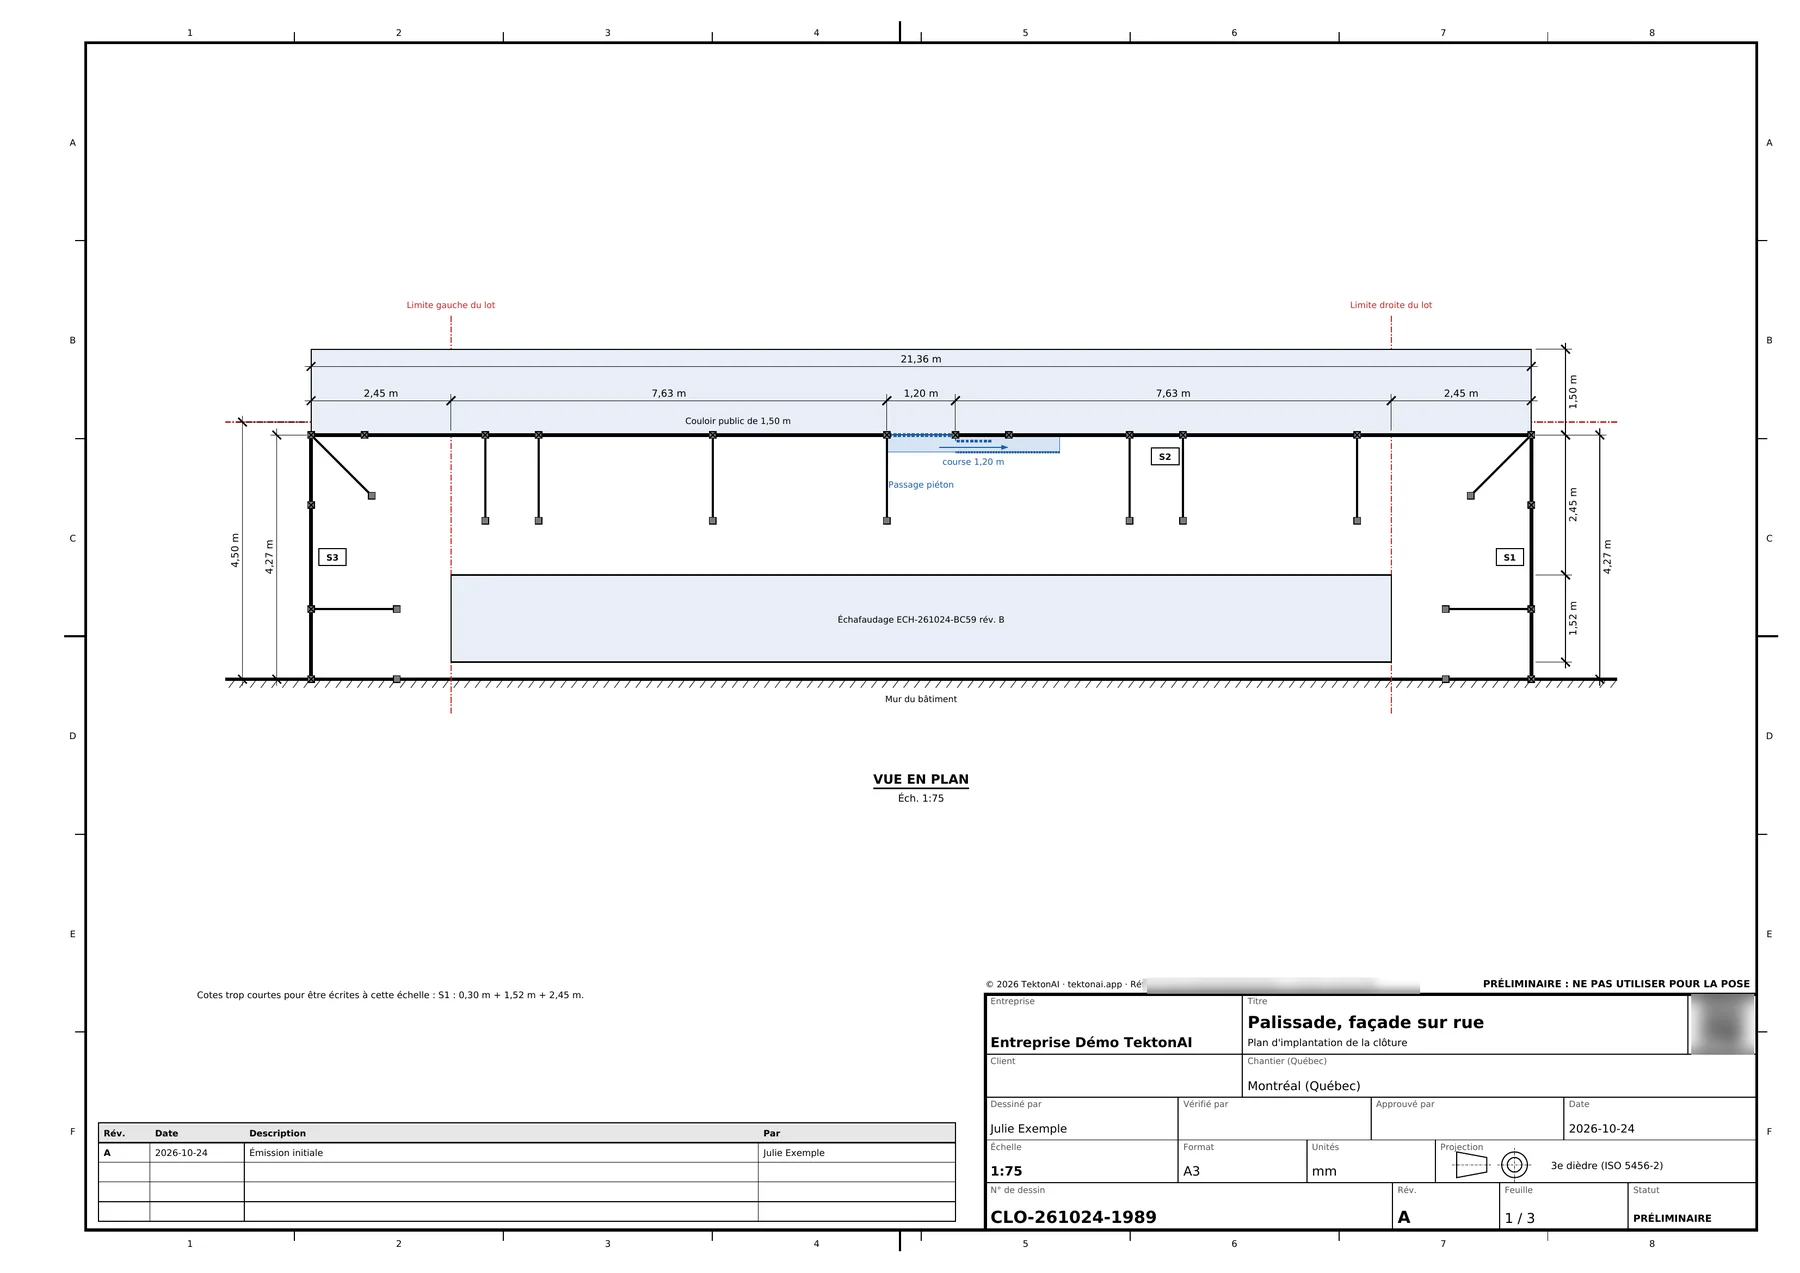
- The second form points out that the braces would clash with the scaffold’s parts, and proposes a 2.45 m clearance.
- The plan gives a 1.83 m (6 ft) fence: 12 panels, 31 bases and a 1.20 m sliding gate, with a 1.50 m public walkway.
- For the local wind (0.44 kPa in Montréal), it puts a ballasted brace at every panel, with 443 kg (977 lb) of ballast per base. Overturning is checked by analogy with the NBC 2020, Article 4.1.3.2., Sentence (5).
- A revision of the clearance to 2.6 m keeps the same ballast, with no new wind question.
- In Terrebonne, Fencing asks for the type of site. For a building of 4 dwellings or more, the city requires a fence at least 1.83 m high with a dust tarp. The plan applies it and proposes braces before ballast alone.
My Equipment
- A 4-part PDF catalogue is read. The preview shows the 4 parts are already in the library: the import would create none.
- A photo of a 2-part list is read. The preview shows the 2 new parts, with a proposed English name the user can correct.
- During this test, the import waited for the user’s confirmation. Both requests were cancelled, and the library stayed the same.
- The log keeps every action, with the person’s name and the time.
Parts & Materials
- A search for “contreplaqué” and one for “plywood” return the same 13 items.
- A Parts & Materials catalogue is verified like a plan. With a wrong check code, the answer is “Document falsifié” (forged document).
Codes
- CSTC section 3.9.10 comes out in full, in French and English, with its edition.
- “What is the minimum height of a deck guard?” finds NBC 2020 Article 9.8.8.3, as amended in Québec, in two rounds: at least 1,070 mm.
- A question written without the code’s wording, about fall protection on a sloped roof, first finds the CSTC article that applies.
- The NBC 2025 is marked “not yet in force in Québec”. For Article 9.8.8.3, its text is the same as in 2020.
- The federal texts (Canada Labour Code, Part II, and its occupational health and safety regulations) and section 51 of the Act respecting occupational health and safety, in English, come out too.
Document verification
The verification page gave the right answer in all 9 cases tried:
- the plan’s PDF, DXF, IFC, STEP and JSON: “Original intact”;
- a modified DXF: the file comes from TektonAI but was modified after delivery;
- a screenshot of the plan, a PDF remade from that screenshot and a PDF that does not come from TektonAI: no valid TektonAI mark in the file.
With a wrong check code, your assistant answers “Document falsifié” (forged document). Tried in Scaffold, Fencing and Parts & Materials.
The console
- The five modules are connected in the demonstration company.
- A new member is welcomed by their assistant, which asks for their profile.
- The member’s name is printed in the “Drawn by” box of every plan.
Next modules
The next modules follow the roadmap. They will be added to your company’s subscription, like today’s five modules.
- Site layout and lot density: the dimensioned site plan of the building on the lot, and its density (dwellings, storeys, floor area) compared with the limits you give, with variants.
- Formwork and shoring: formwork and shoring plans for slabs and walls, with the parts list.
- Structure: plans of the building’s structure, with beams, columns, floors and connections.
- Mechanical, electrical and plumbing: the ventilation, electrical and plumbing networks in the building model.
- BIM architecture: the building’s BIM model, with walls, floors, roof, doors and windows.
- Coordination between disciplines: all the disciplines in one model, to catch clashes before the site.
- Lift plans: plans for lifts on the construction site: crane position, loads to lift and areas to keep clear.
TektonAI plans stay preliminary: a competent person checks and approves them before erection.